Leave a Message

Thank you for your message. I will be in touch with you shortly.

13691 E Marina Drive Unit: 412
SEE ALL PHOTOS
13691 E Marina Drive Unit: 412
For Sale

13691 E Marina Drive Unit: 412

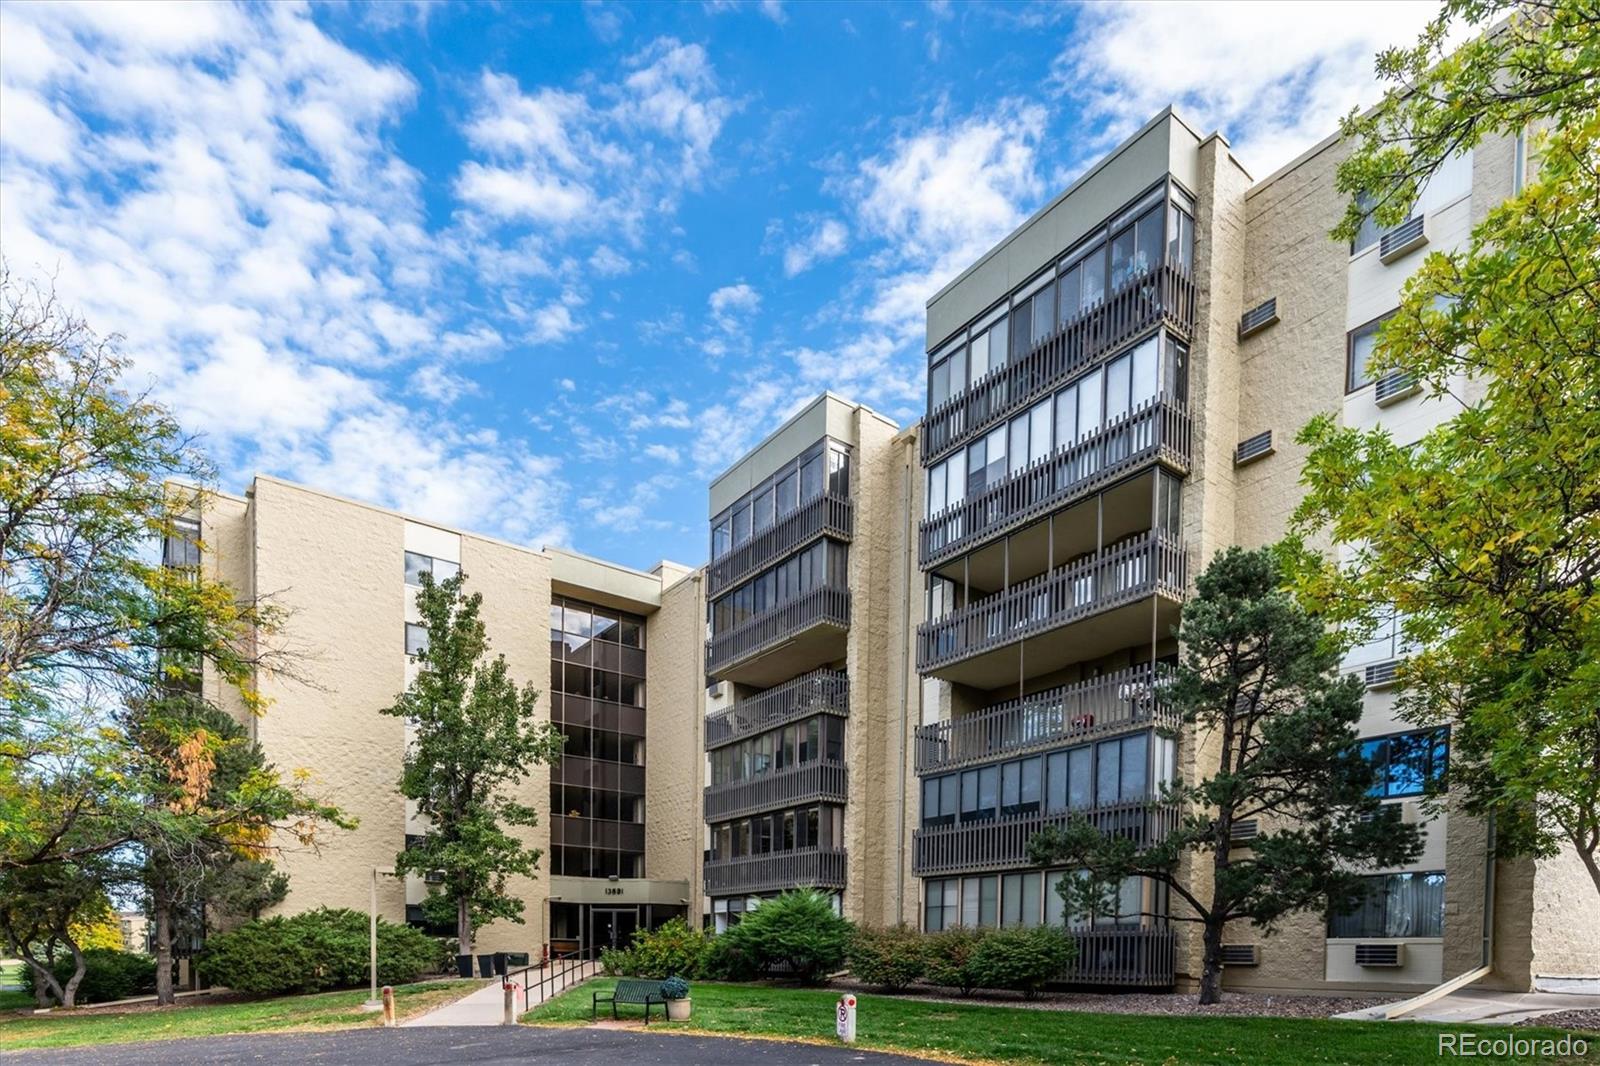
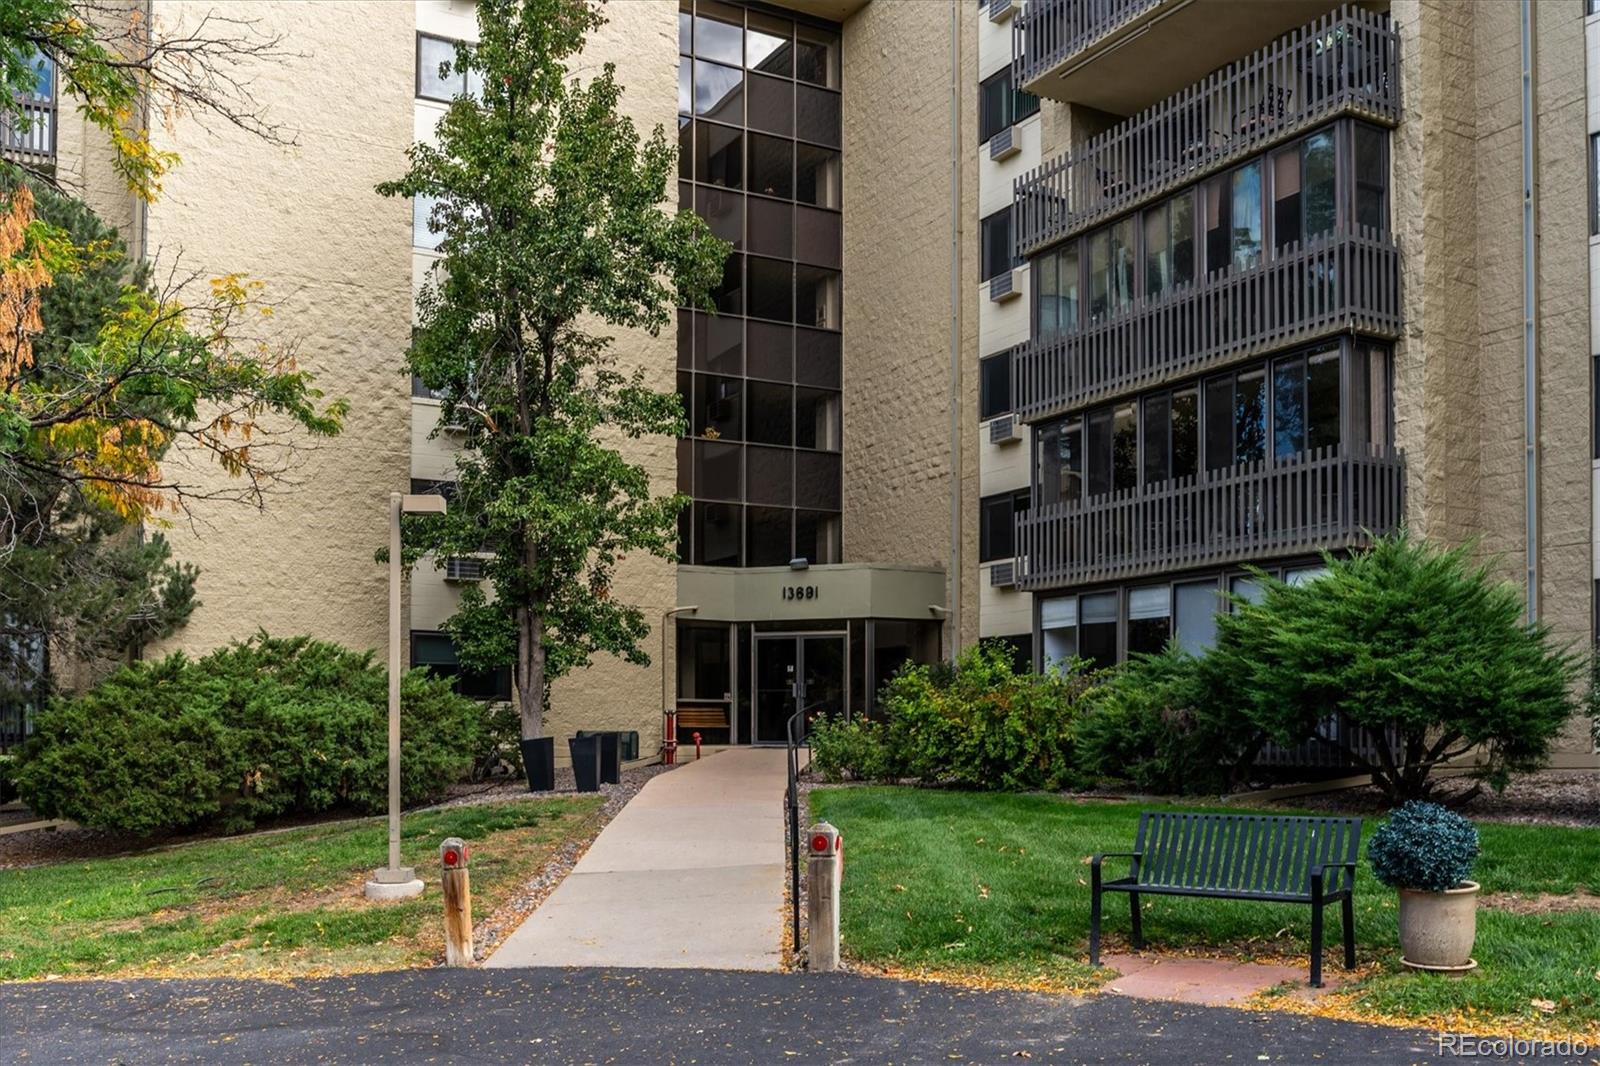
13691 E Marina Drive Unit: 412, Aurora, CO 80014

$377,000
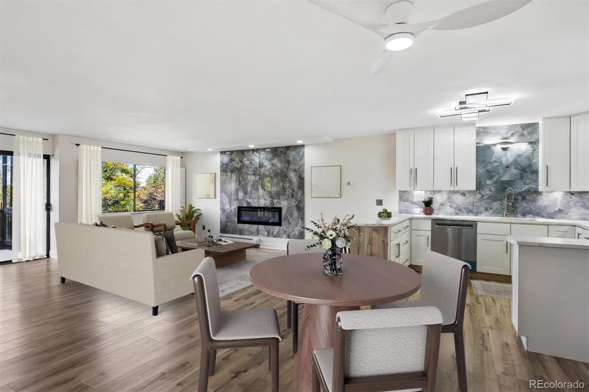
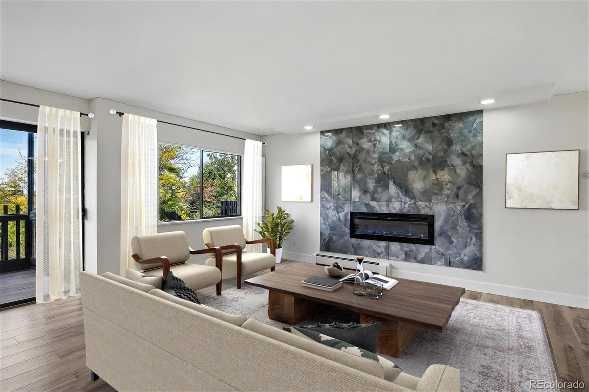
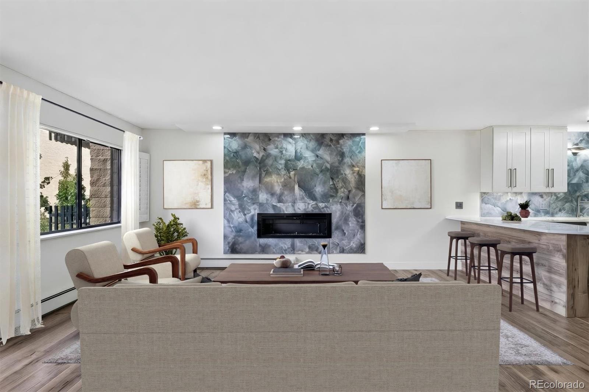
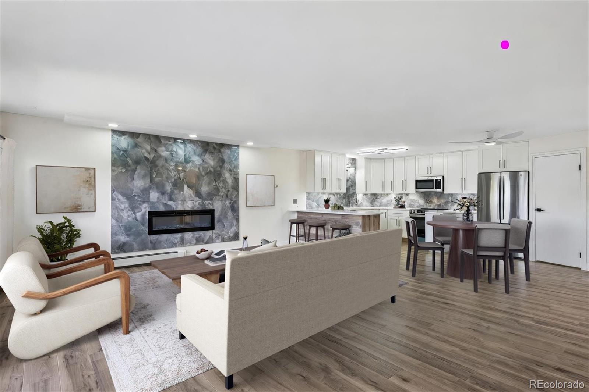
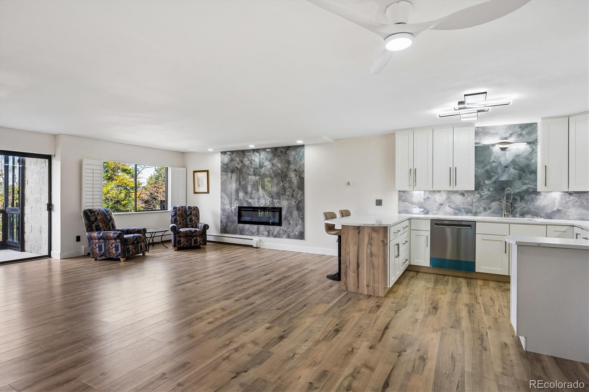
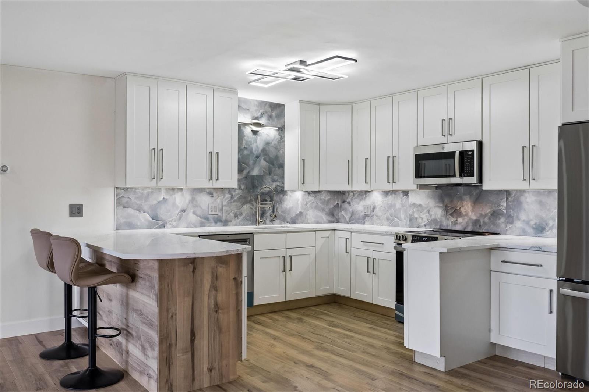
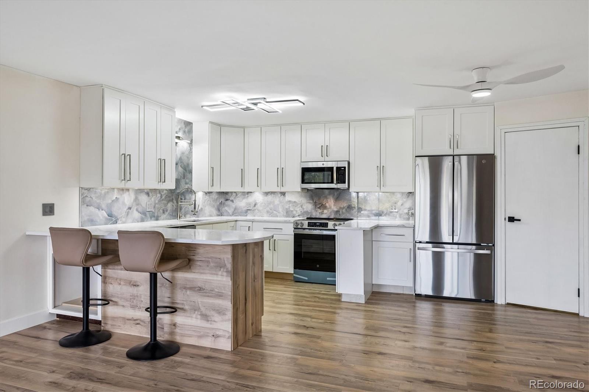
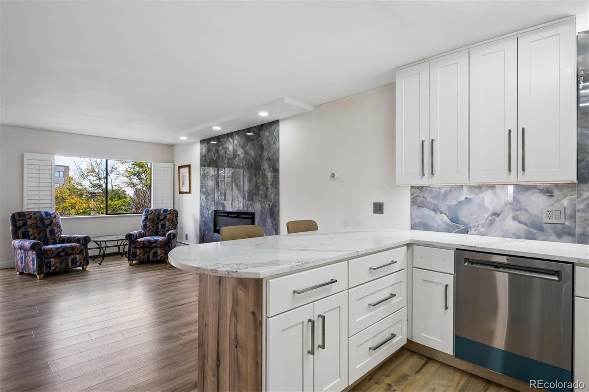
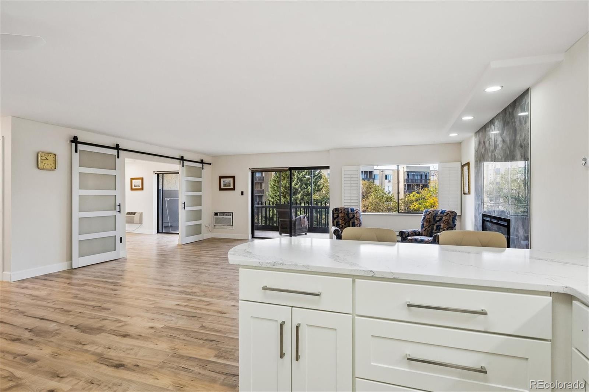
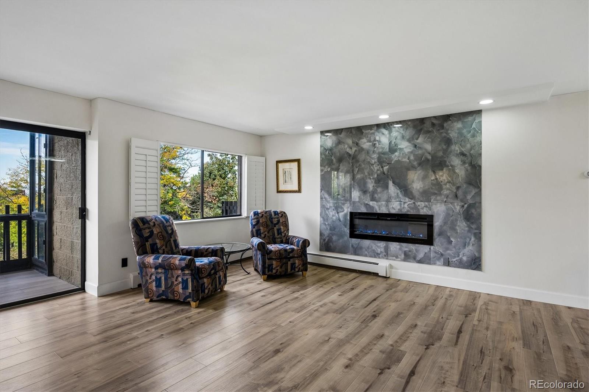
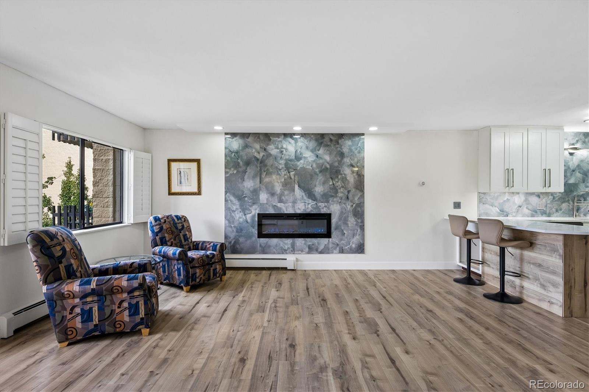
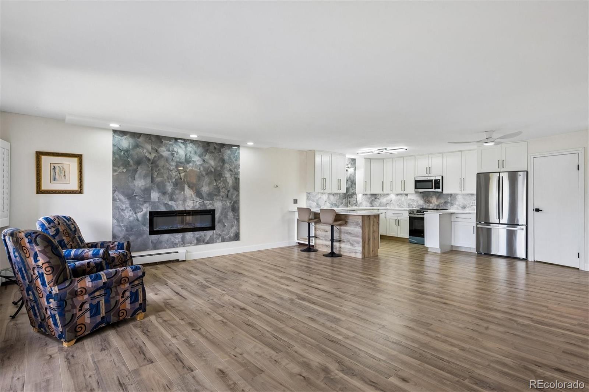
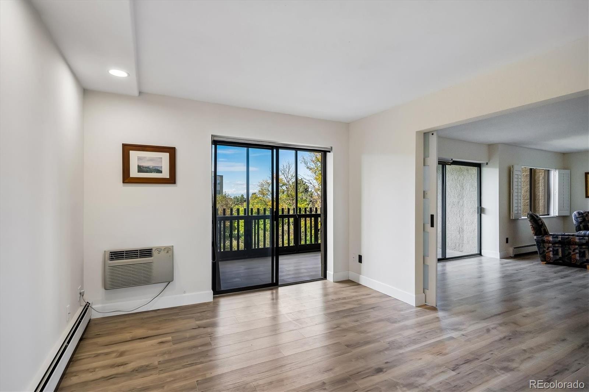
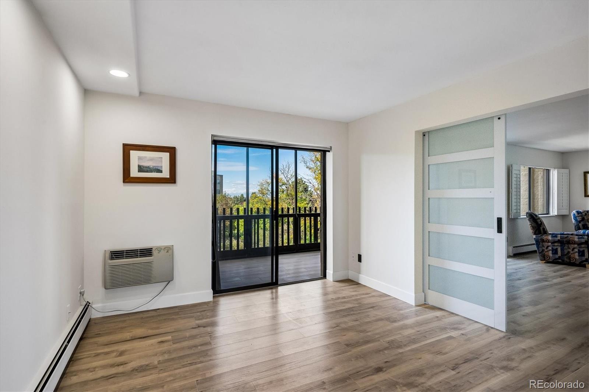
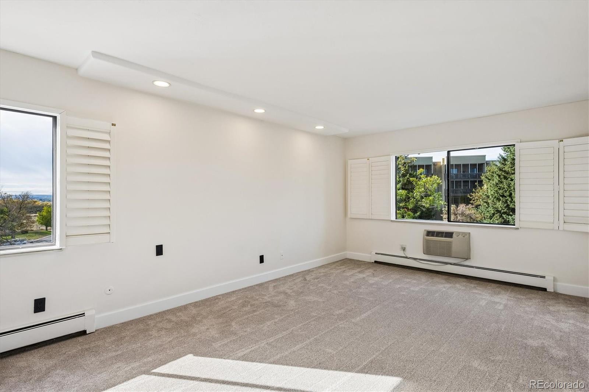
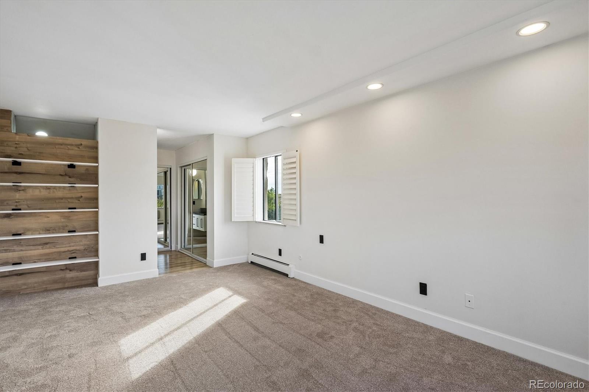
Welcome to a completely reimagined 2-bedroom, 2-bathroom end-unit in the sought-after Heather Gardens community. This extensive top-to-bottom transformation showcases quality finishes, weathered maple laminate flooring, upgraded mouldings, new hardware, dimmable LED recessed lighting, and a redesigned open-concept floor plan filled with natural light.

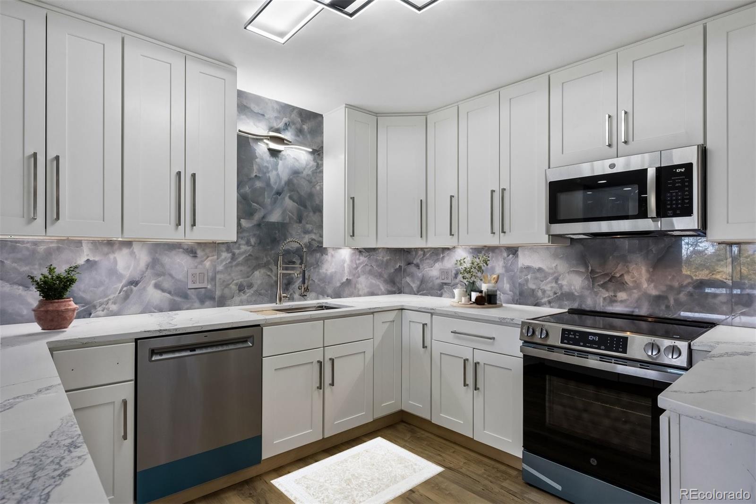
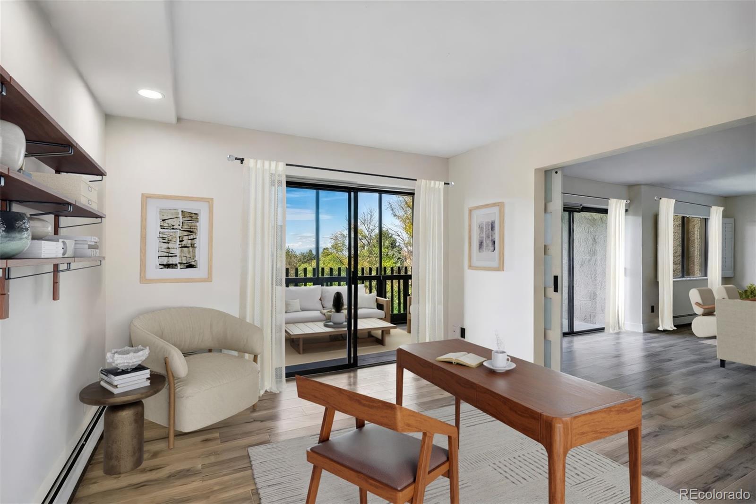
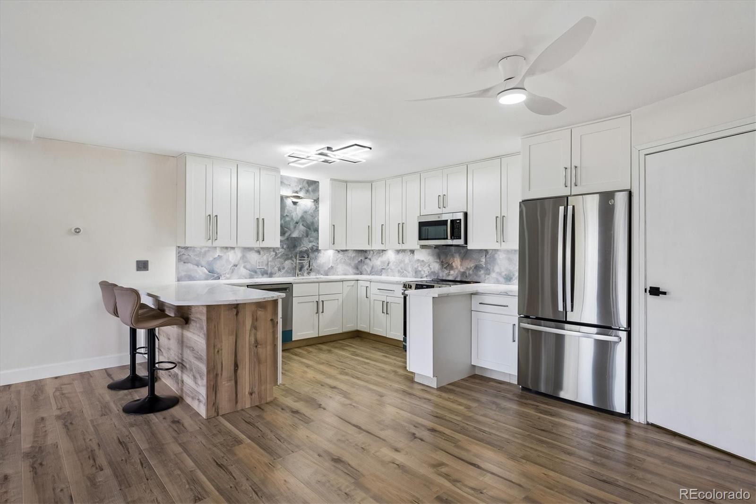
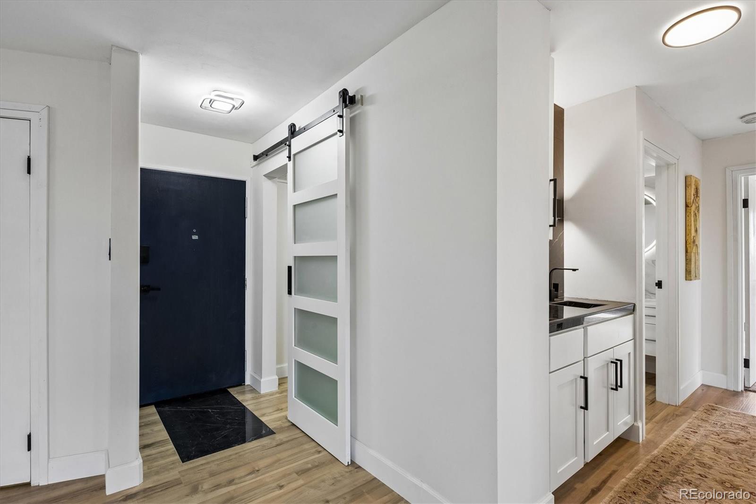
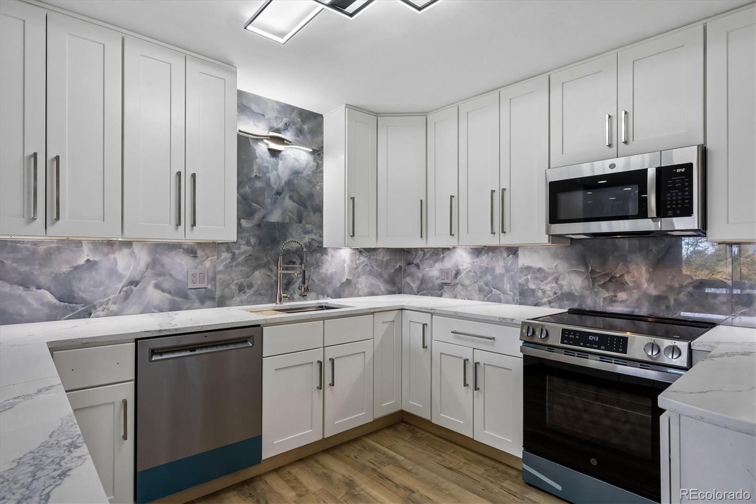
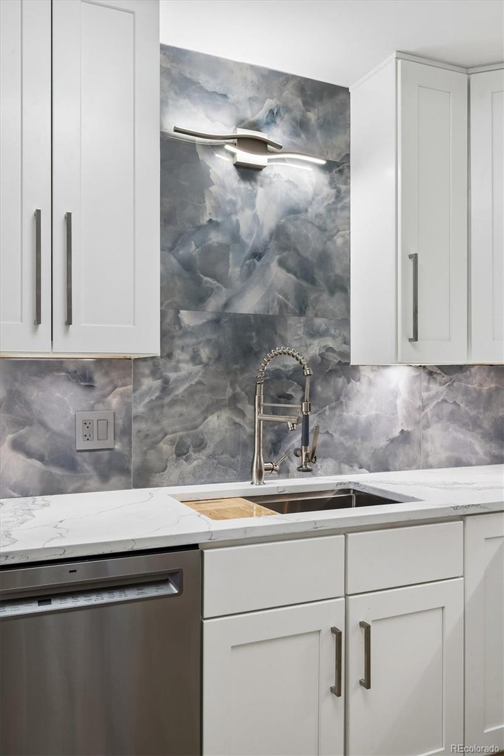
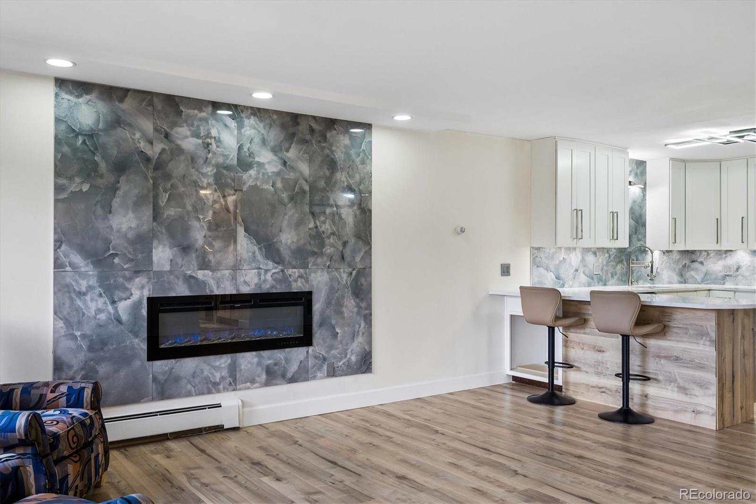
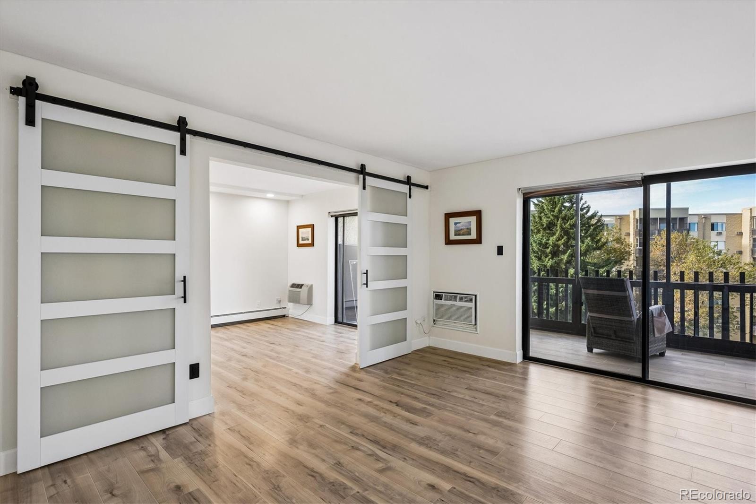
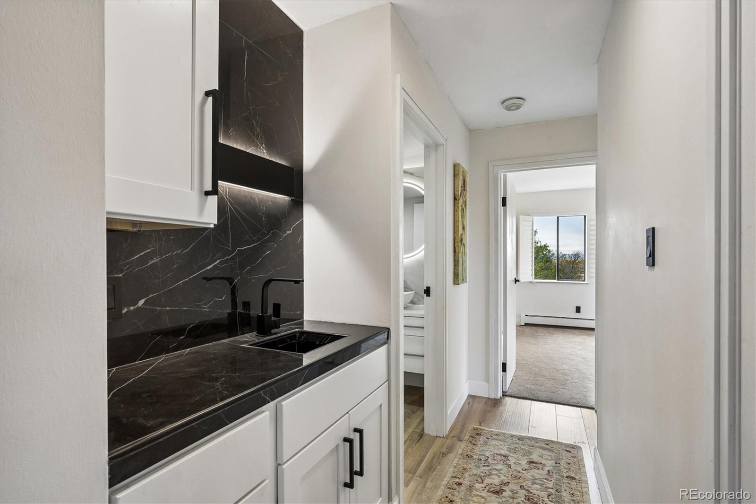
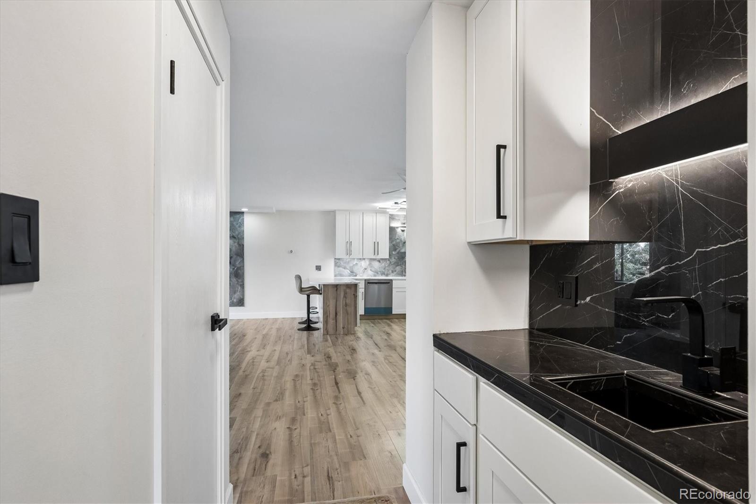
The custom chef's kitchen features 42-inch JSI cabinetry with soft-close doors and drawers, Stratus quartz countertops, all-new GE appliances, a restaurant-style sink, designer backsplash, and ceiling, wall, and under-counter lighting. The kitchen flows seamlessly into the dining area and spacious great room, complete with a cozy fireplace and custom-plumbed bar. Translucent-glass barn doors add a distinctive modern architectural touch.

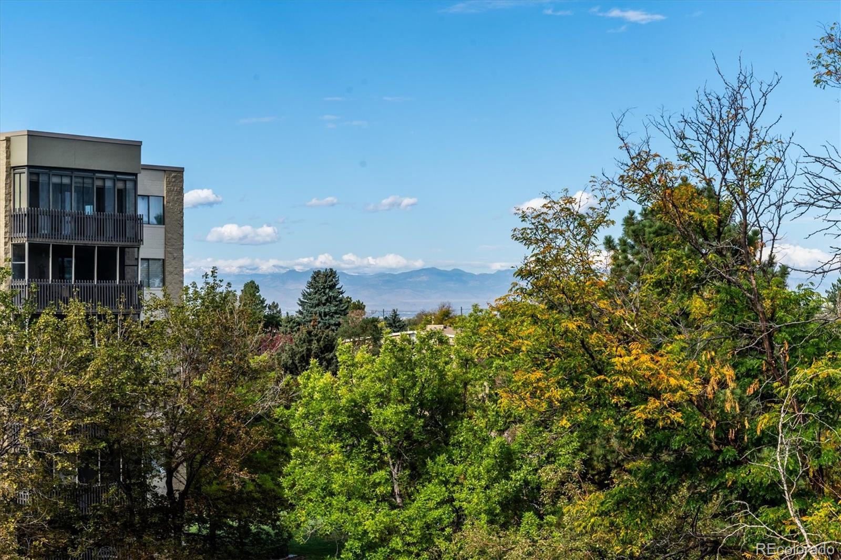
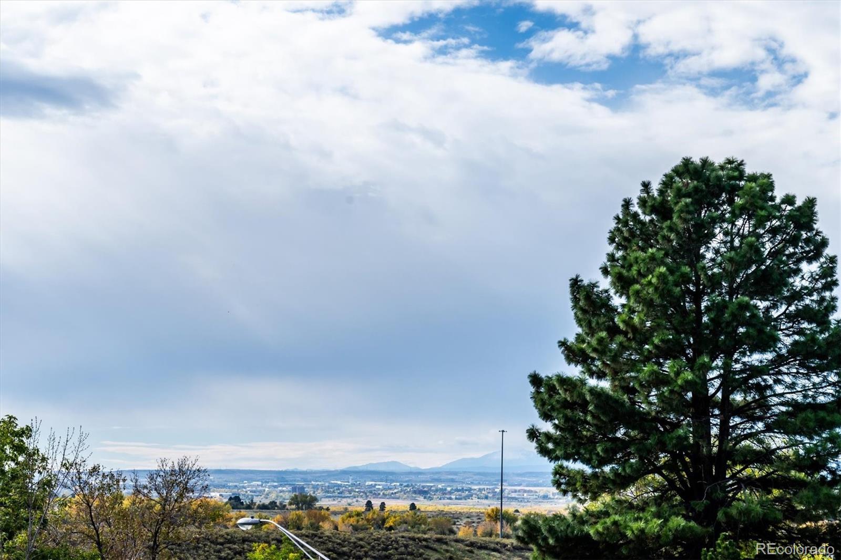
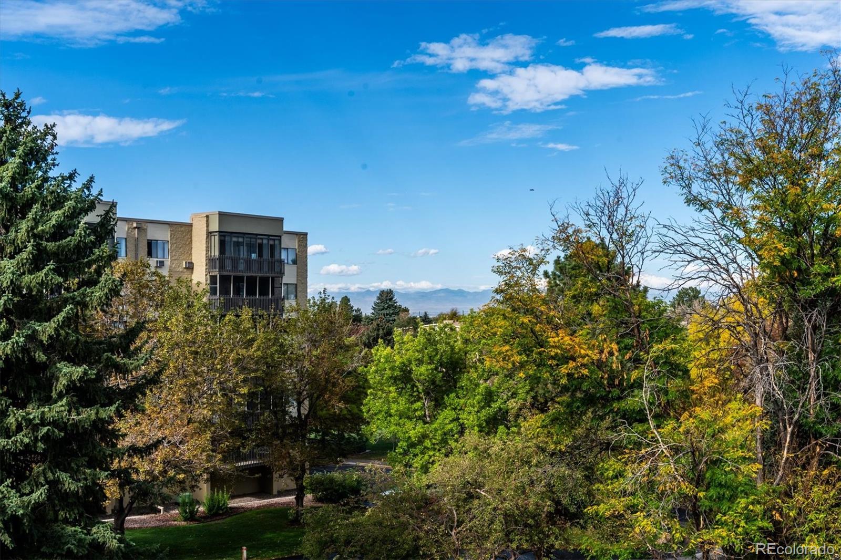
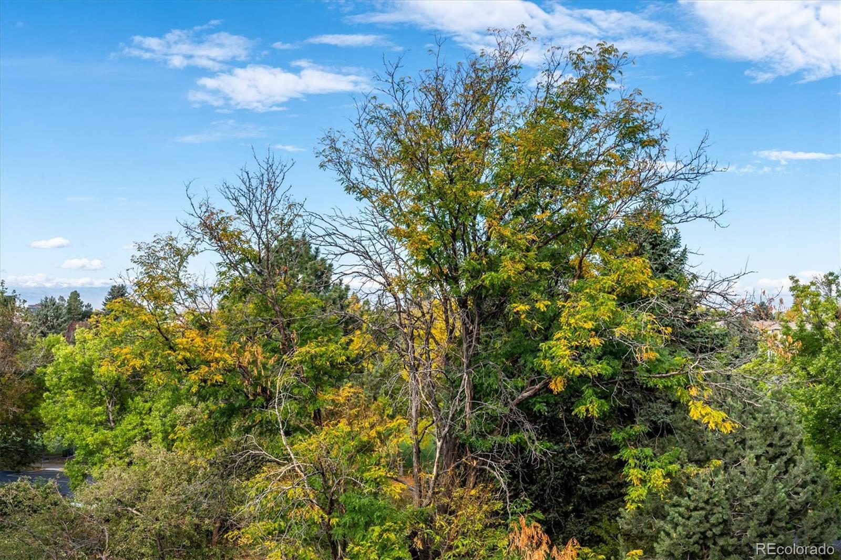
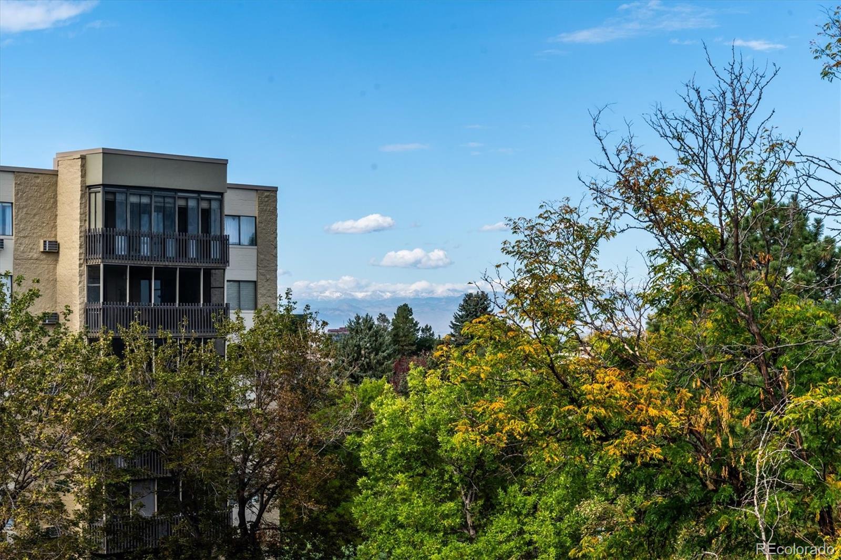
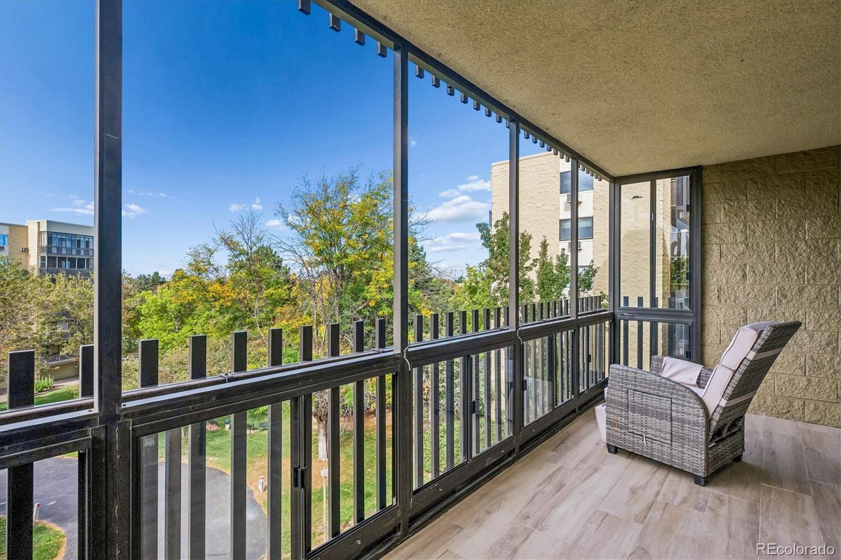
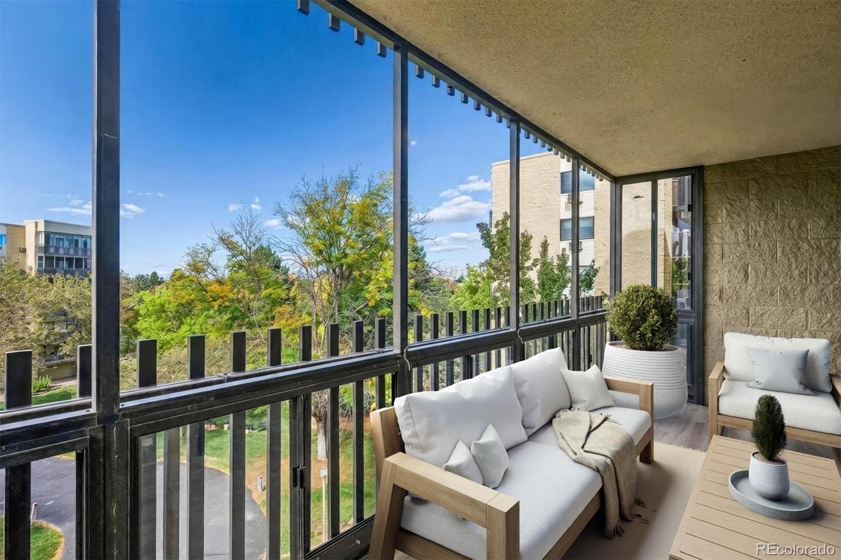
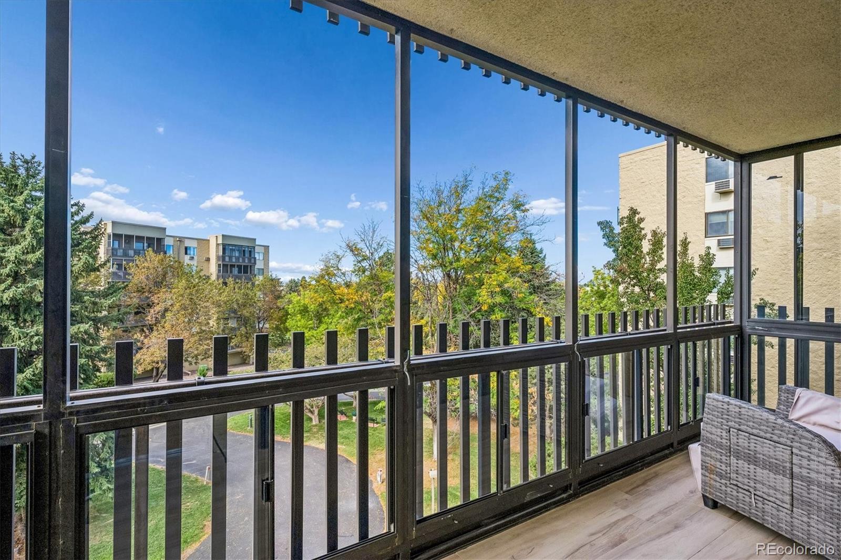
Expansive doors open to a private lanai with beautiful Colorado mountain and Heather Gardens Golf Course views. French doors lead to a versatile secondary bedroom, ideal for guests, a home office, or hobbies.

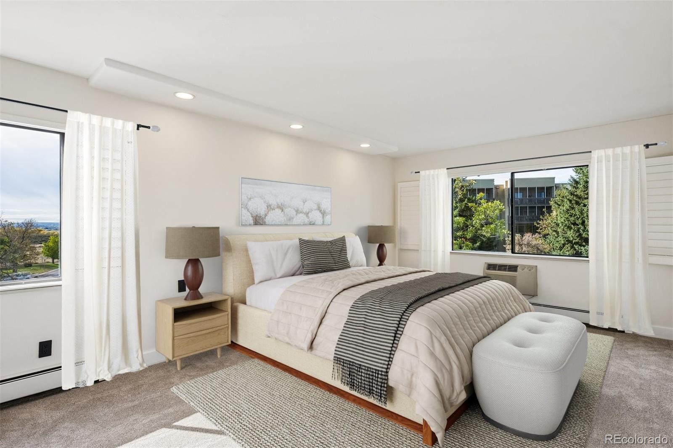
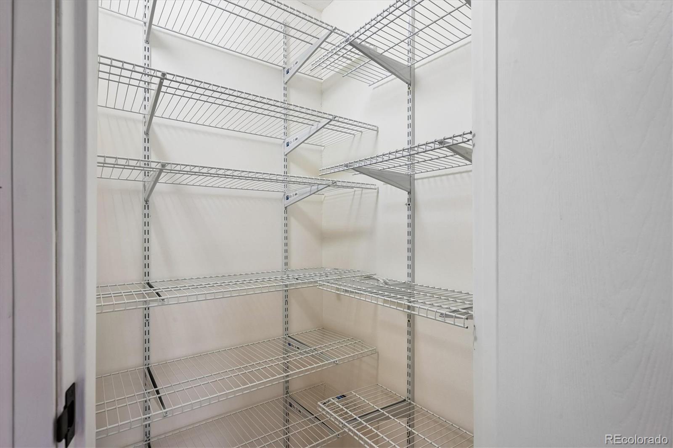
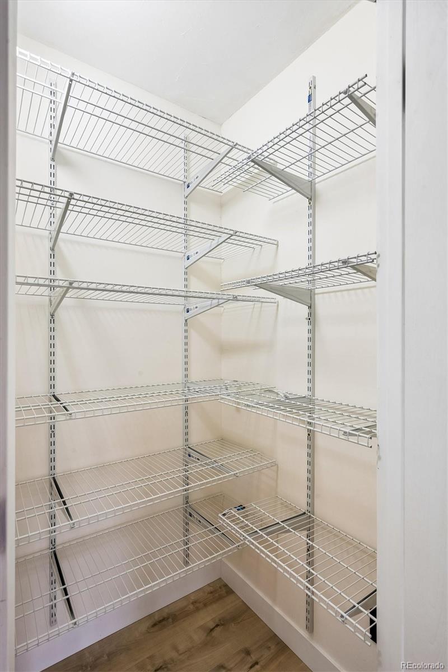
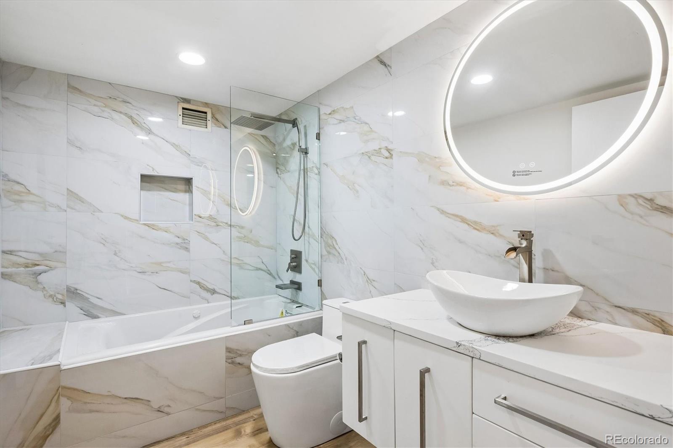
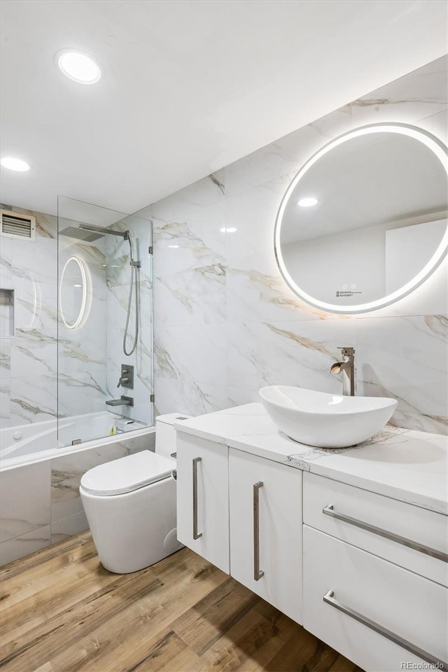
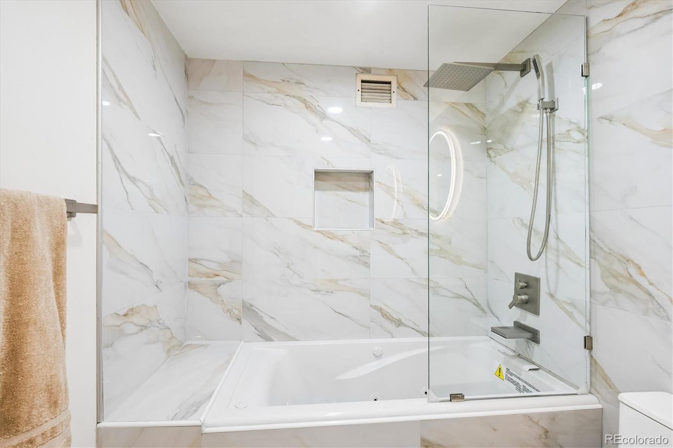
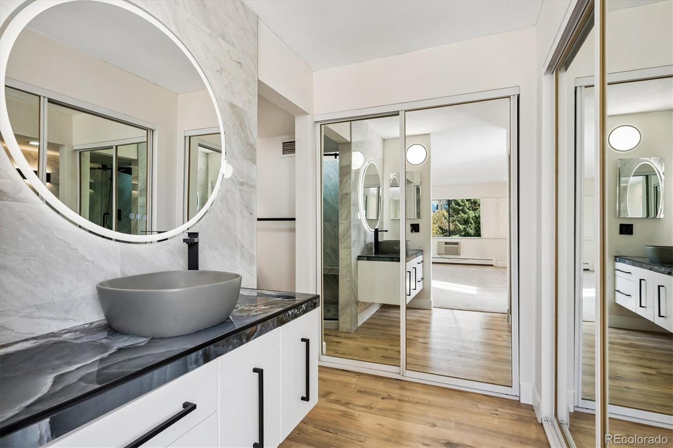
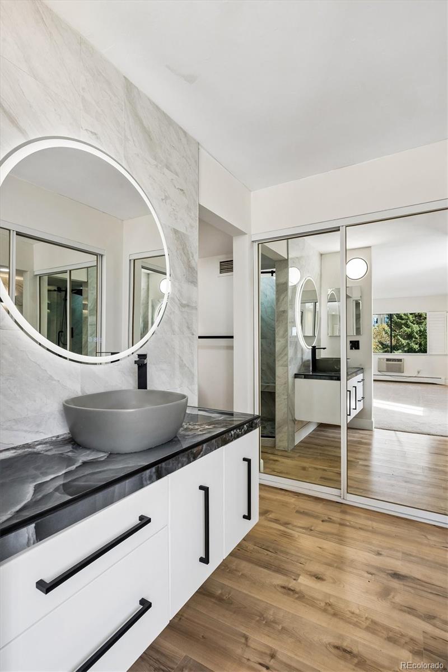
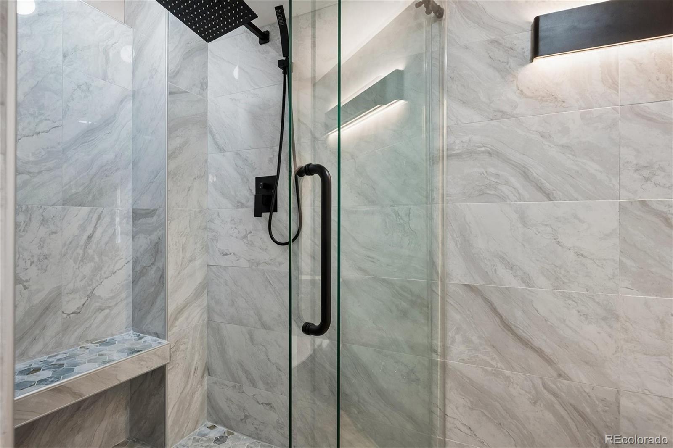
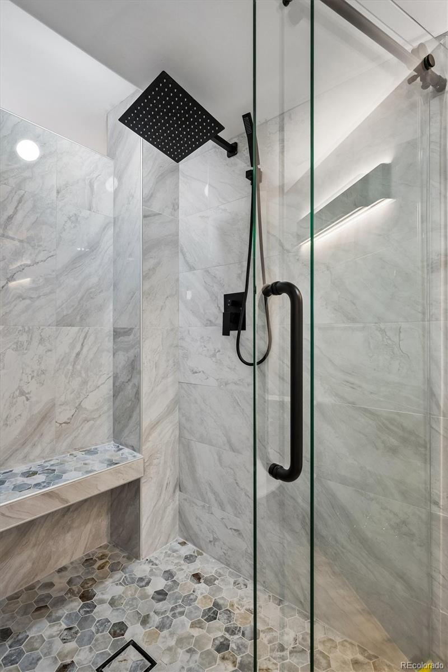
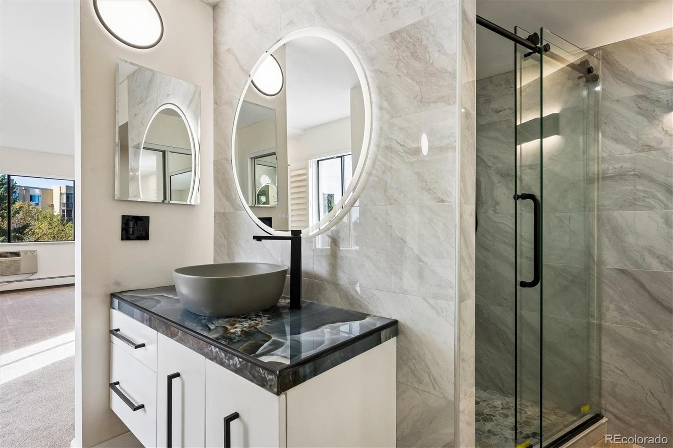
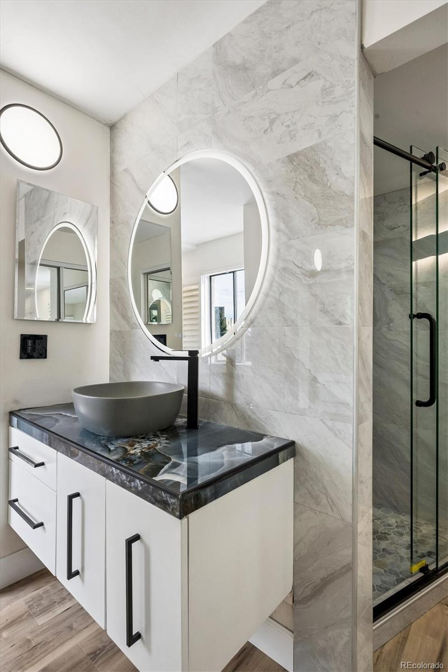
Both bathrooms showcase European-inspired finishes, including floor-to-ceiling large-format tile, custom floating vanities with vessel sinks, contemporary mirrors, and new plumbing fixtures. The guest bath features a new jetted tub and custom tilework, while the primary bath offers a beautifully tiled shower with rainfall and handheld showerheads. The primary bedroom features abundant natural light, new carpeting, mountain views, and custom closet shelving and organization.

Heather Gardens offers an amenity-rich active-adult lifestyle with a clubhouse, fitness facilities, indoor and outdoor pools, golf, tennis, pickleball, walking paths, social clubs, and community activities. Enjoy convenient access to shopping, dining, medical services, and everyday essentials in this established Aurora community, where recreation, convenience, and connection come together. Experience the best of Heather Gardens living! Some images have been virtually staged.

2
beds

2
baths

1,380 Sq.Ft. LIVING AREA

Taylor Palese

Taylor Palese

Features & Amenities

Interior

  • total bedrooms2
  • Total bathrooms2
  • full bathroom1
  • three quarter bathroom1
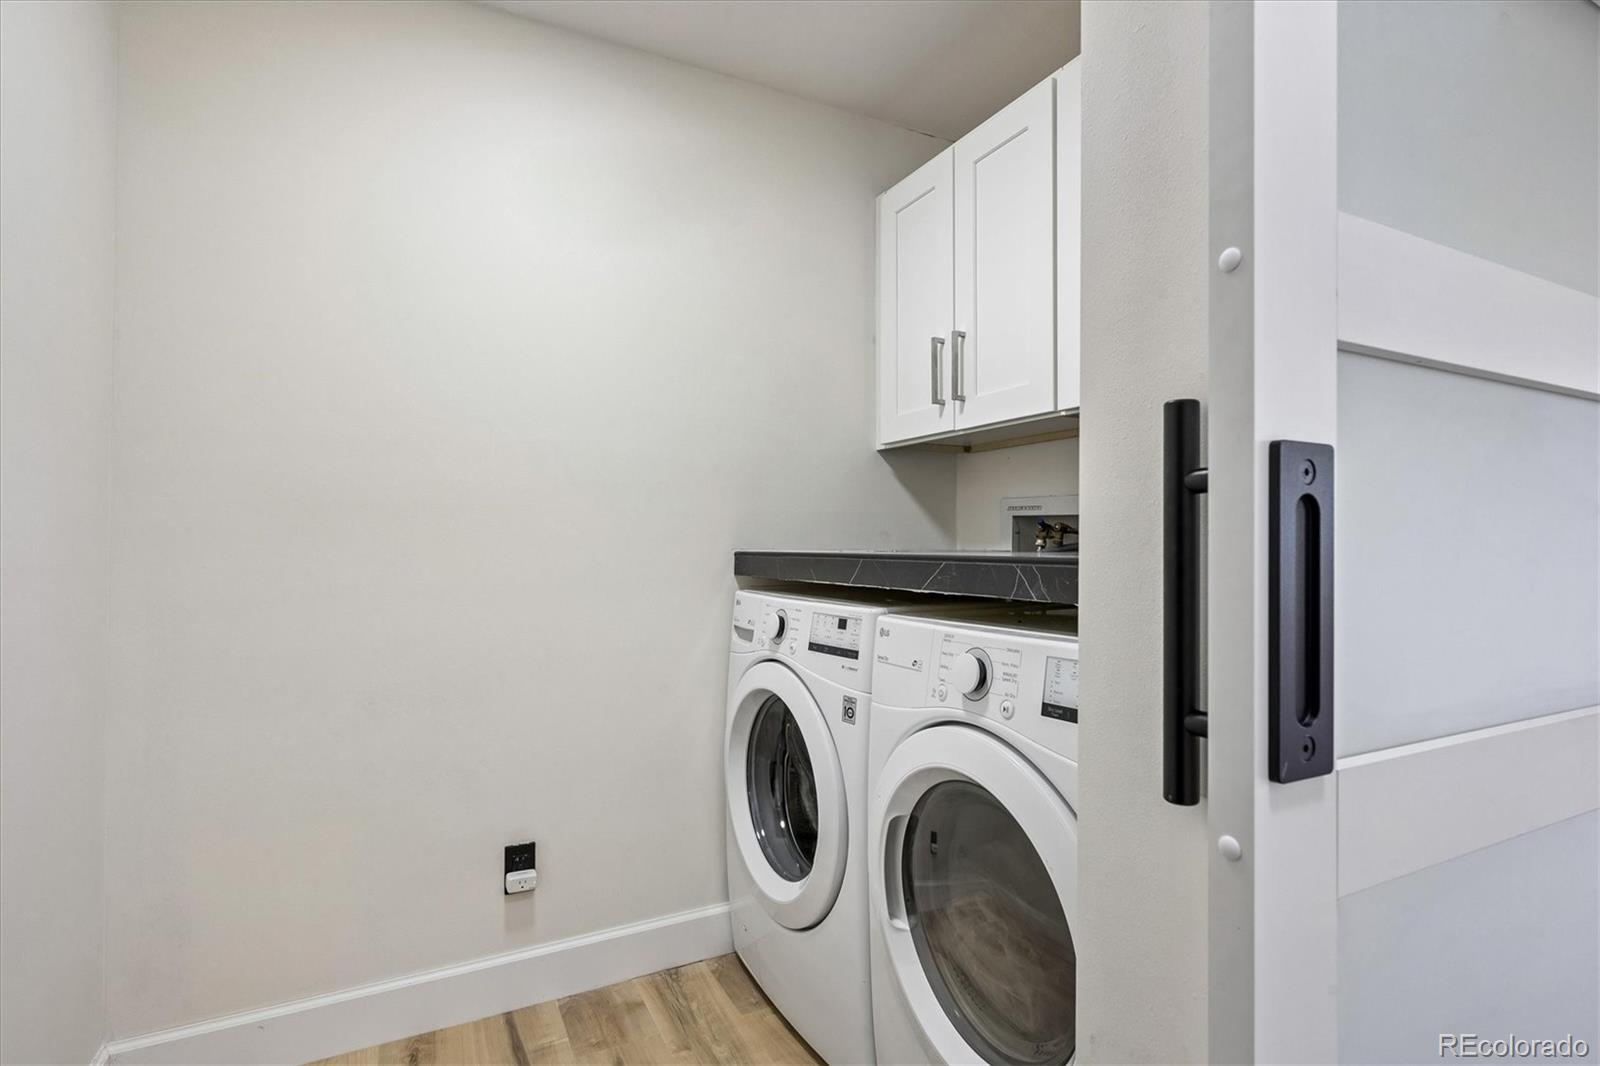
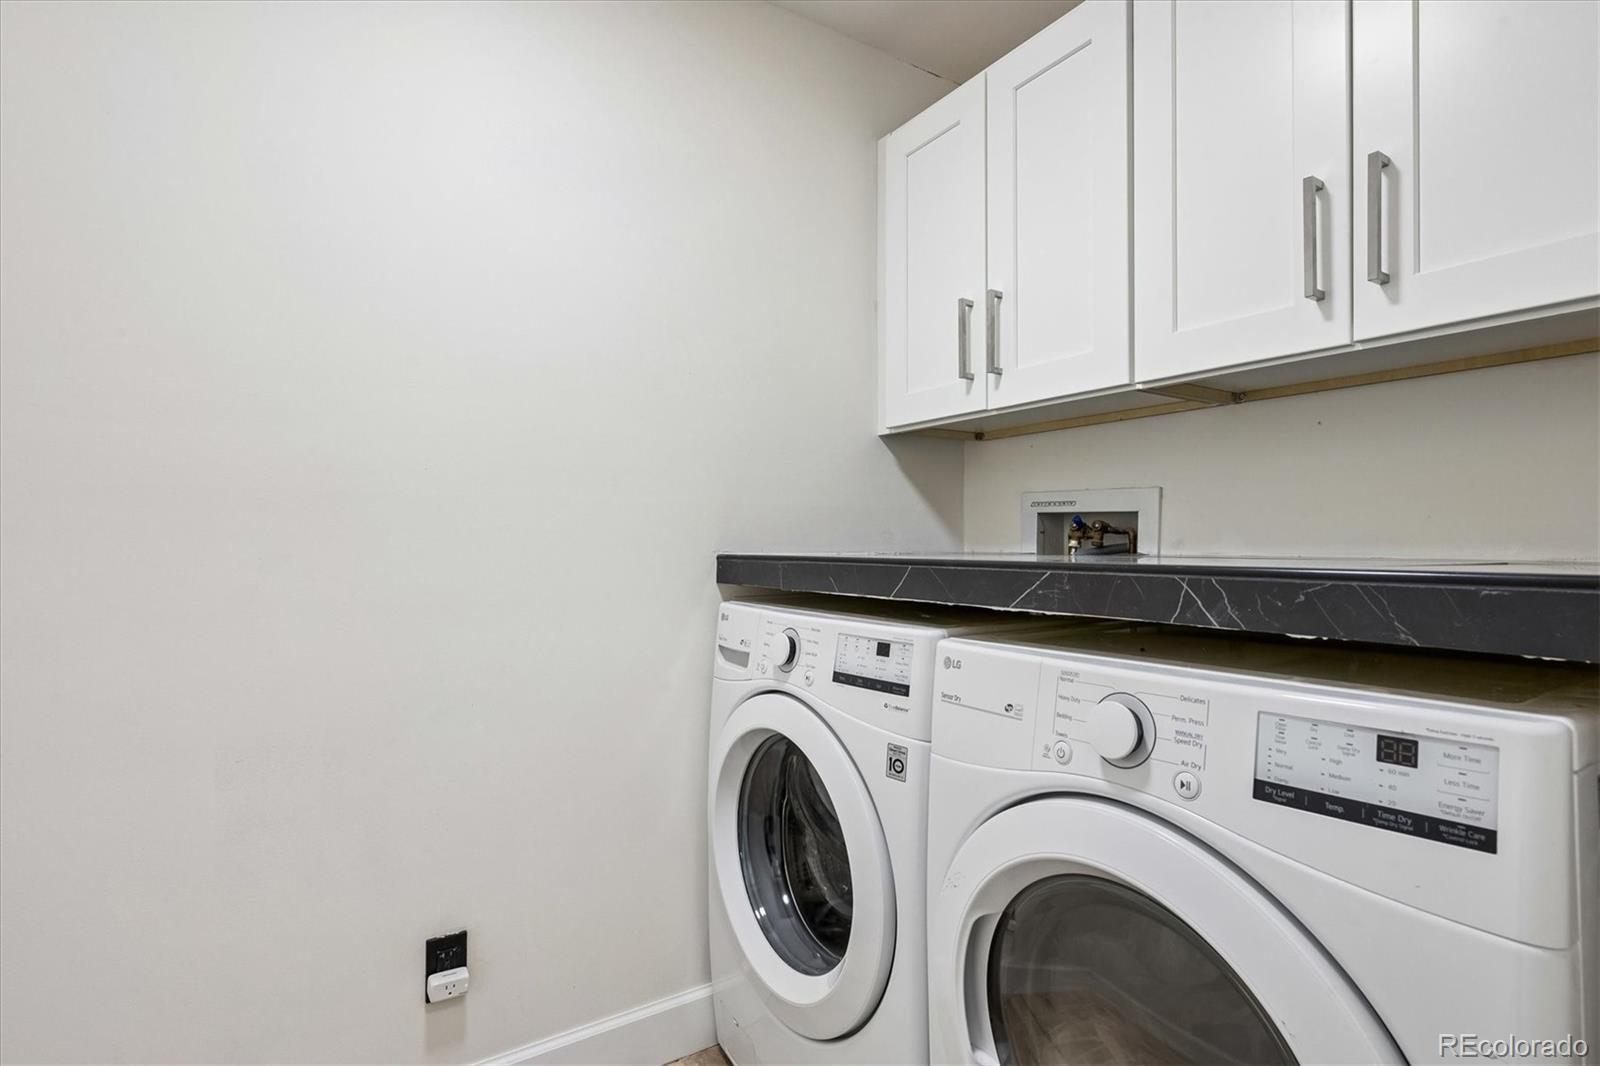
  • APPLIANCES Dishwasher, Disposal, Dryer, Oven, Range, Refrigerator, Washer
  • other interior Features No Stairs, Open Floorplan

Area & Lot

  • Status For Sale
  • Living Area1,380 Sq.Ft.
  • MLS® ID4524716
  • TypeCondo
  • YEAR BUILT1977
  • NeighborhoodDenver
  • Elementary SchoolPolton
  • Middle SchoolPrairie
  • High SchoolOverland
  • School DistrictCherry Creek 5

Exterior

  • STORIES1
  • water SourcePublic
  • utilitiesElectricity Connected, Natural Gas Connected
  • PoolIndoor, Outdoor Pool
  • roofMembrane
  • parkingConcrete, Exterior Access Door, Lighted, Underground
  • HEAT TYPEBaseboard
  • AIR CONDITIONINGAir Conditioning-Room
  • sewerPublic Sewer
  • Disability FeaturesAccessible Approach with Ramp
  • HOA AmenitiesClubhouse, Coin Laundry, Elevator(s), Fitness Center, Golf Course, Parking, Pool, Sauna, Spa/Hot Tub, Tennis Court(s)
  • other exterior FeaturesBalcony, Elevator, Spa/Hot Tub, Tennis Court(s)

Financial

  • Sales Price$377,000
  • Real Estate Tax $1,892/yr
  • HOA $764/mo
View Virtual Tour
image

Schedule a Showing

I would love to show you this beautiful property. Please select your preferred date and time below. I will be in touch shortly to confirm your appointment.

Schedule a Showing

I would love to show you this beautiful property. Please select your preferred date and time below. I will be in touch shortly to confirm your appointment.

Thank you for your interest in 13691 E Marina Drive Unit: 412, Aurora, CO 80014. We are reviewing your request and will be in touch shortly!

Mortgage Calculator

Estimate your monthly mortgage payment, including the principal and interest, property taxes, and HOA. Adjust the values to generate a more accurate rate.
All estimates are provided for informational purposes only. Actual amounts may vary.
$0,000 Your Payment 20 15 65
$0,000 Your Payment

Work with Jared

The Real Estate Expert is your digital resource for buying and selling homes in the Highlands Ranch, Lone Tree, Castle Rock, Parker, Aurora, Centennial, and Denver, CO, areas. With real-time updates of all properties for sale, you have direct access to everything you need to know, including all current market statistics and listings.

Follow Us on Instagram