Leave a Message

Thank you for your message. I will be in touch with you shortly.

14434 E 1st Drive Unit: C01
SEE ALL PHOTOS
14434 E 1st Drive Unit: C01
Sold

14434 E 1st Drive Unit: C01

14434 E 1st Drive Unit: C01, Aurora, CO 80011

$229,000
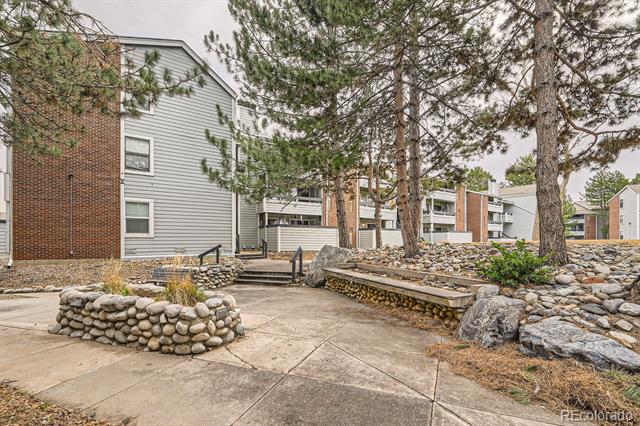
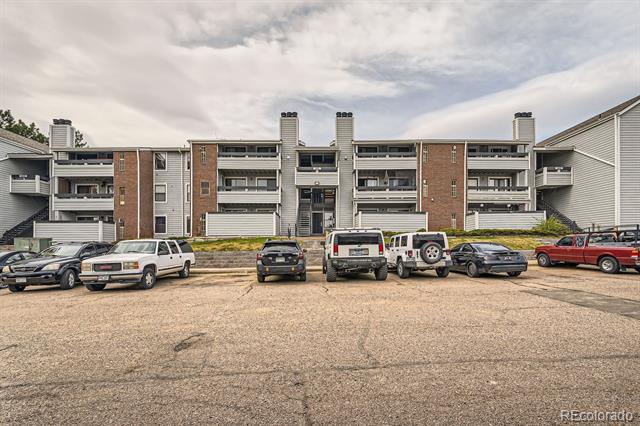
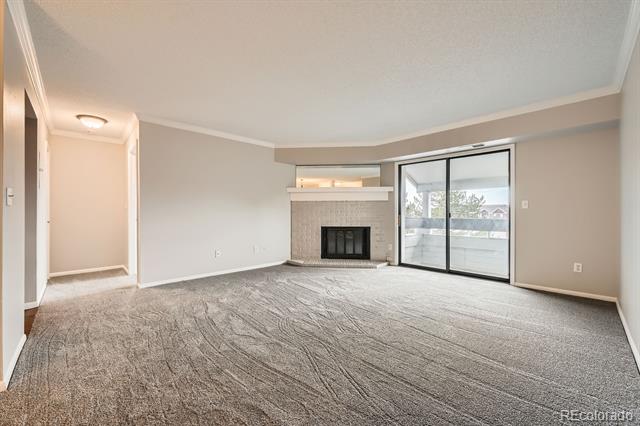
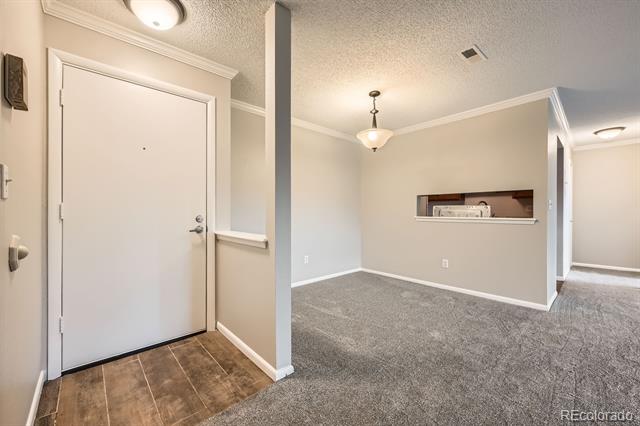
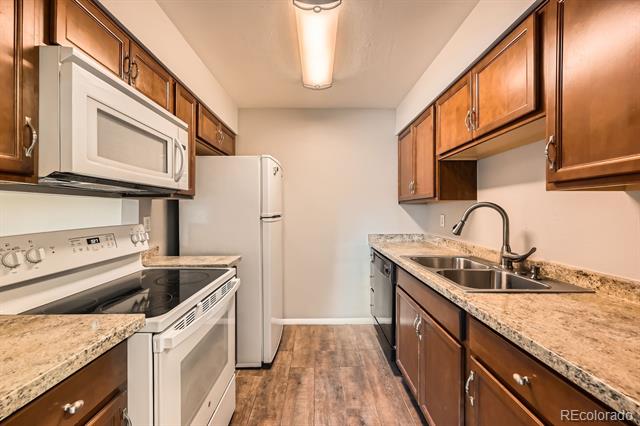
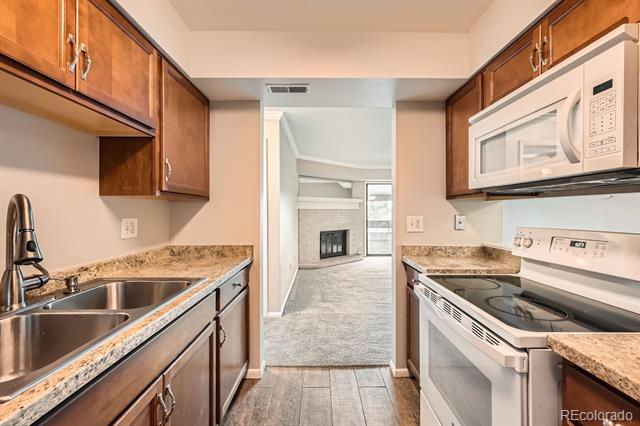
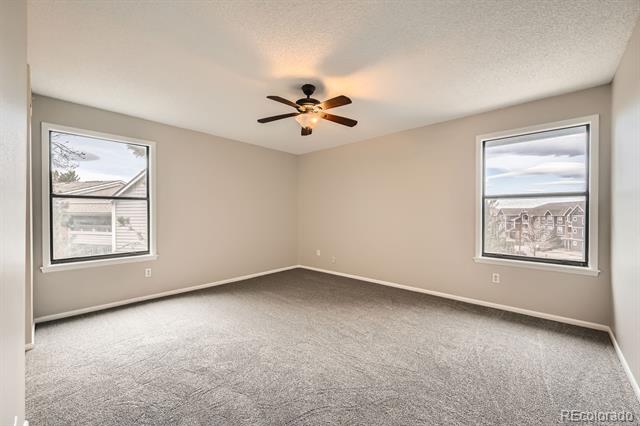
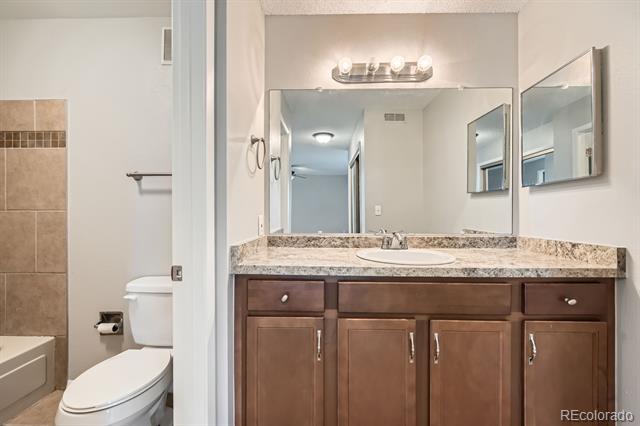
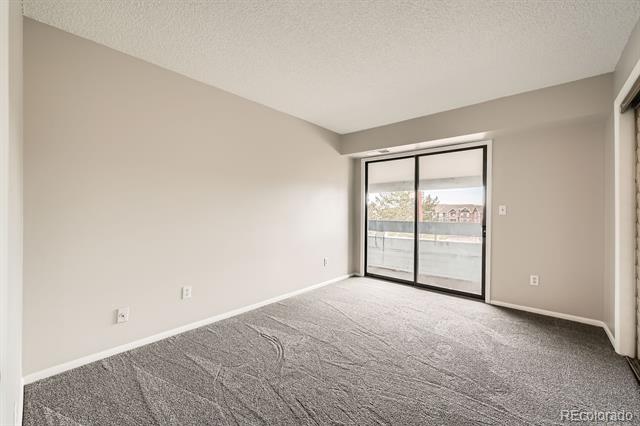
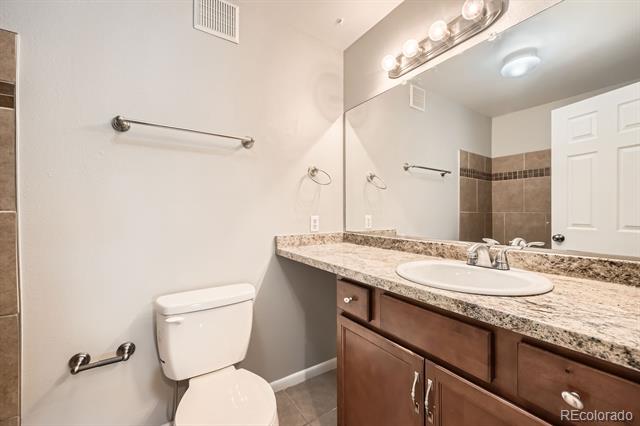
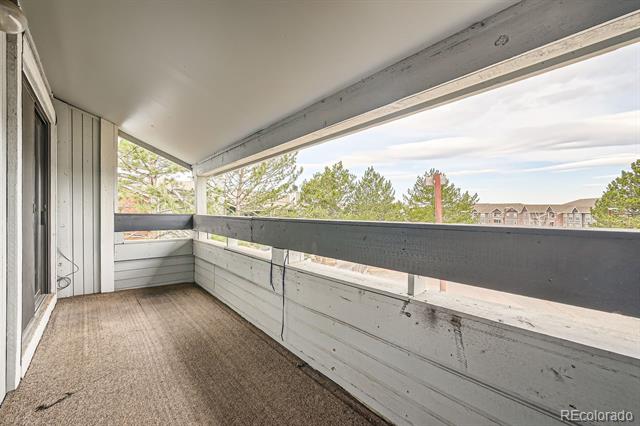
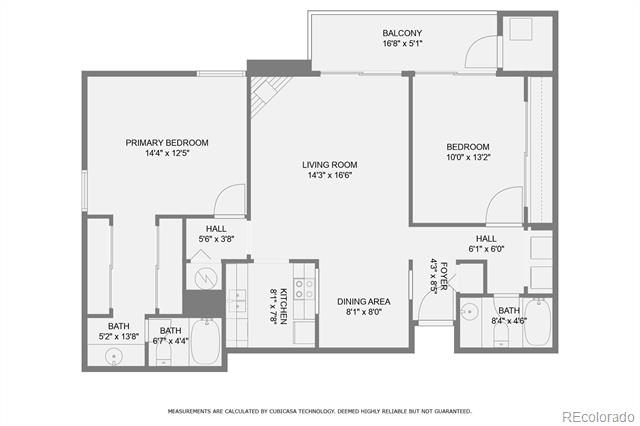
Welcome to this great 2 bedroom 2 bath bath in the Cherry Grove East community. As you enter this top floor unit you immediately notice comfortable living room space that has fireplace and nice area that is perfect for dining space. Spacious Primary bedroom features 2 closets and full bath while secondary bedroom has large closet space with walk out access to covered patio area. Just outside second bedroom you will find washer and dryer and another full bathroom. Carpet was just replaced throughout the unit and freshly painted as well. This condo complex has clubhouse and pool for warm summer days and is walking distance to great shopping and dining options and has easy access to highway I-225. Schedule your showing today!

2
beds

2
baths

1,000 Sq.Ft. LIVING AREA

871 Sq.Ft. lot

Ryan Buckley

Ryan Buckley

Features & Amenities

Interior

  • total bedrooms2
  • Total bathrooms2
  • full bathrooms2
  • Laundry room In Unit
  • Flooring Carpet, Tile, Vinyl
  • Fireplace Living Room
  • APPLIANCES Cooktop, Dishwasher, Disposal, Dryer, Microwave, Refrigerator, Self Cleaning Oven, Washer
  • other interior Features Ceiling Fan(s), Granite Counters, No Stairs, Smoke Free

Area & Lot

  • Status Sold
  • Date Sold June 23, 2025
  • Living Area1,000 Sq.Ft.
  • Lot Area871 Sq.Ft.
  • MLS® ID3820404
  • TypeCondo
  • YEAR BUILT1982
  • NeighborhoodDenver
  • Elementary SchoolSixth Avenue
  • Middle SchoolEast
  • High SchoolHinkley
  • School DistrictAdams-Arapahoe 28J

Exterior

  • STORIES1
  • water SourcePublic
  • utilitiesElectricity Connected, Natural Gas Connected
  • roofComposition
  • lot featuresNear Public Transit
  • parkingAsphalt
  • HEAT TYPEForced Air, Natural Gas
  • AIR CONDITIONINGOther
  • sewerPublic Sewer
  • HOA AmenitiesClubhouse, Parking, Pool

Financial

  • Sales Price$229,000
  • Real Estate Tax $1,368/yr
  • HOA $400/mo
View Virtual Tour

Work with Jared

The Real Estate Expert is your digital resource for buying and selling homes in the Highlands Ranch, Lone Tree, Castle Rock, Parker, Aurora, Centennial, and Denver, CO, areas. With real-time updates of all properties for sale, you have direct access to everything you need to know, including all current market statistics and listings.

Follow Us on Instagram