Leave a Message

Thank you for your message. I will be in touch with you shortly.

2004 S Helena Street Unit: D
SEE ALL PHOTOS
2004 S Helena Street Unit: D
For Sale

2004 S Helena Street Unit: D

2004 S Helena Street Unit: D, Aurora, CO 80013

$280,000
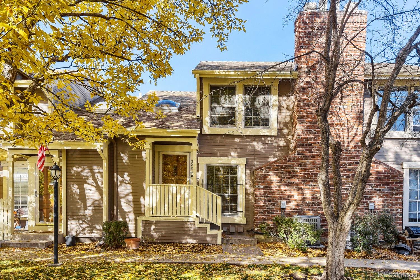
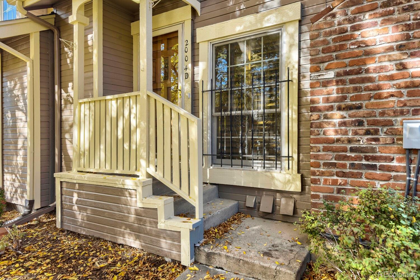
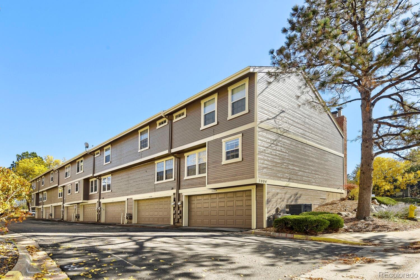
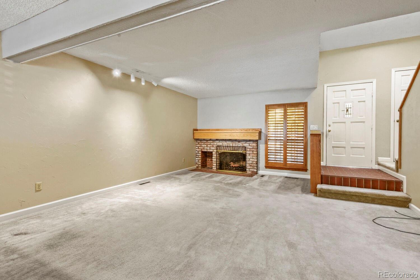
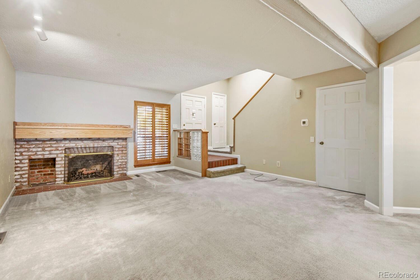
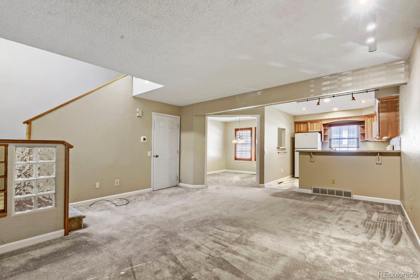
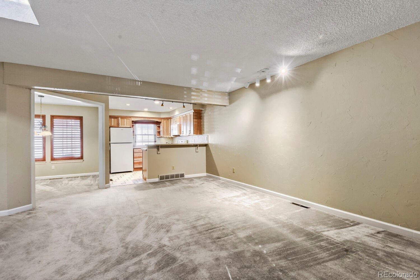
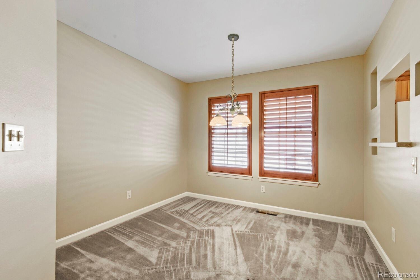
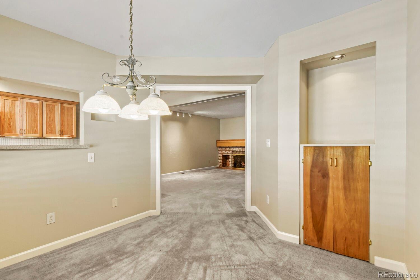
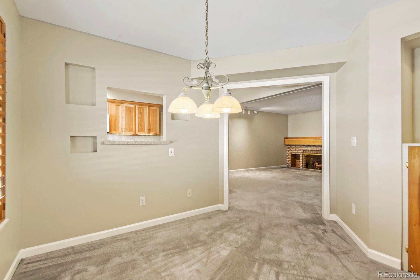
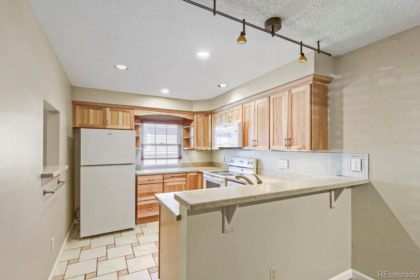
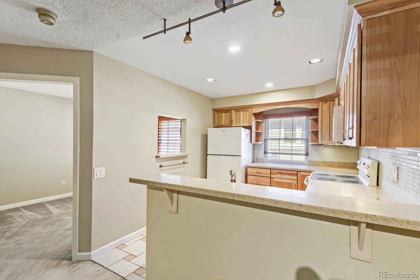
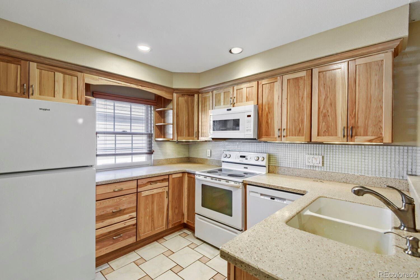
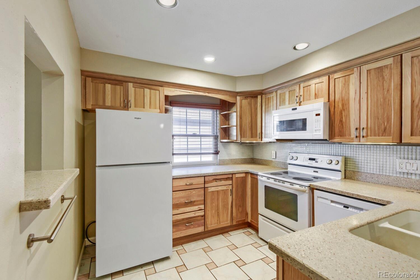
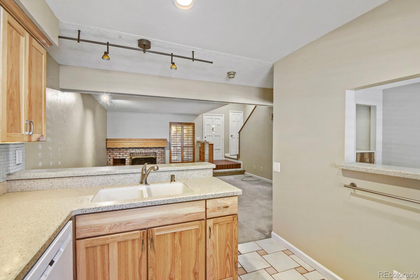
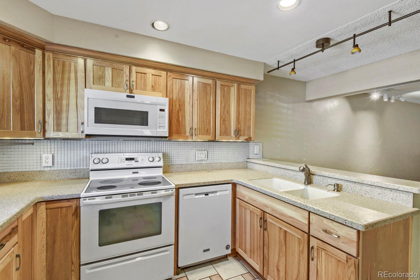
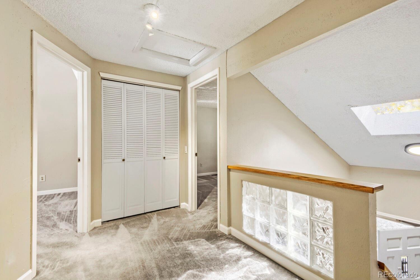
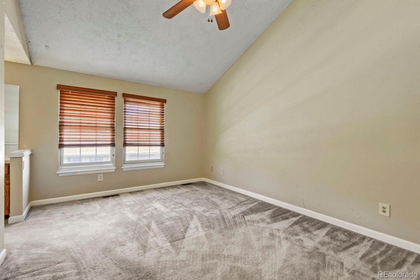
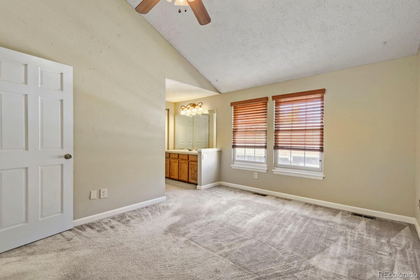
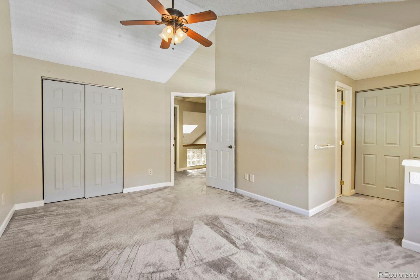
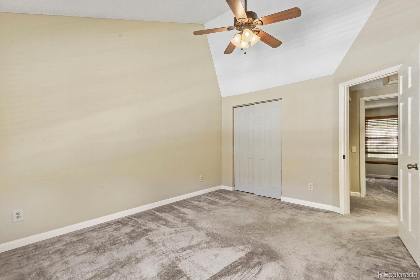
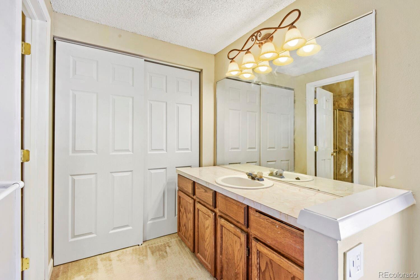
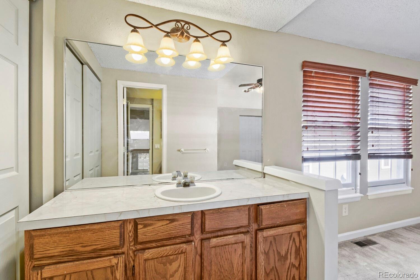
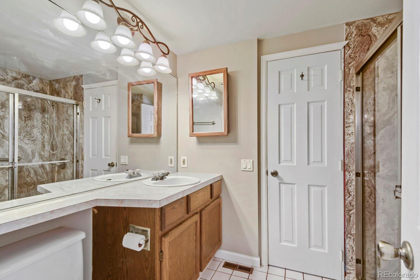
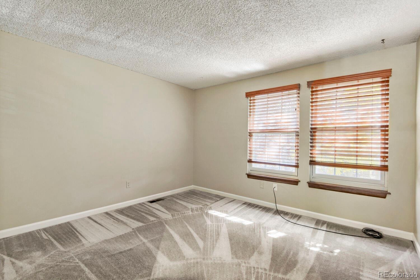
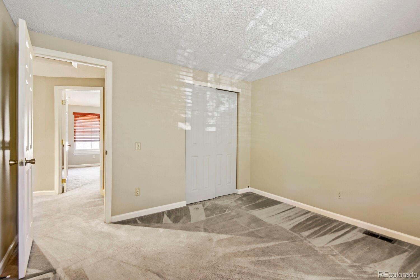
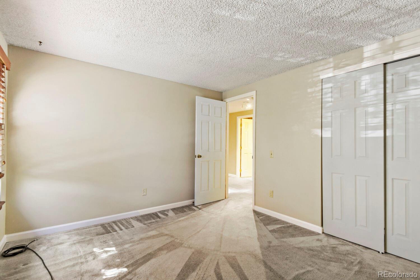
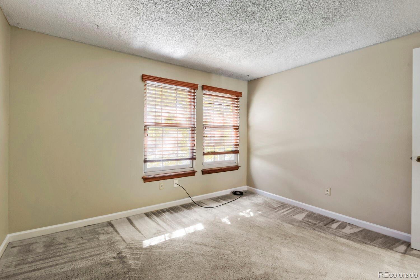
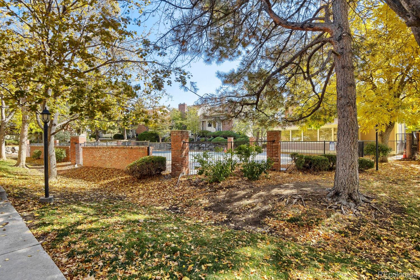
Welcome home to this charming townhome in Aurora's Chambers Ridge community! Enjoy a thoughtfully designed layout with inviting living spaces, a cozy fireplace, and a functional kitchen. The community offers a pool, while the convenient Aurora location provides access to nearby shopping, dining, parks, and commuter routes. A wonderful opportunity to make this home your own!

2
beds

1
bath

1,140 Sq.Ft. LIVING AREA

Devin Dasent

Devin Dasent

Features & Amenities

Interior

  • total bedrooms2
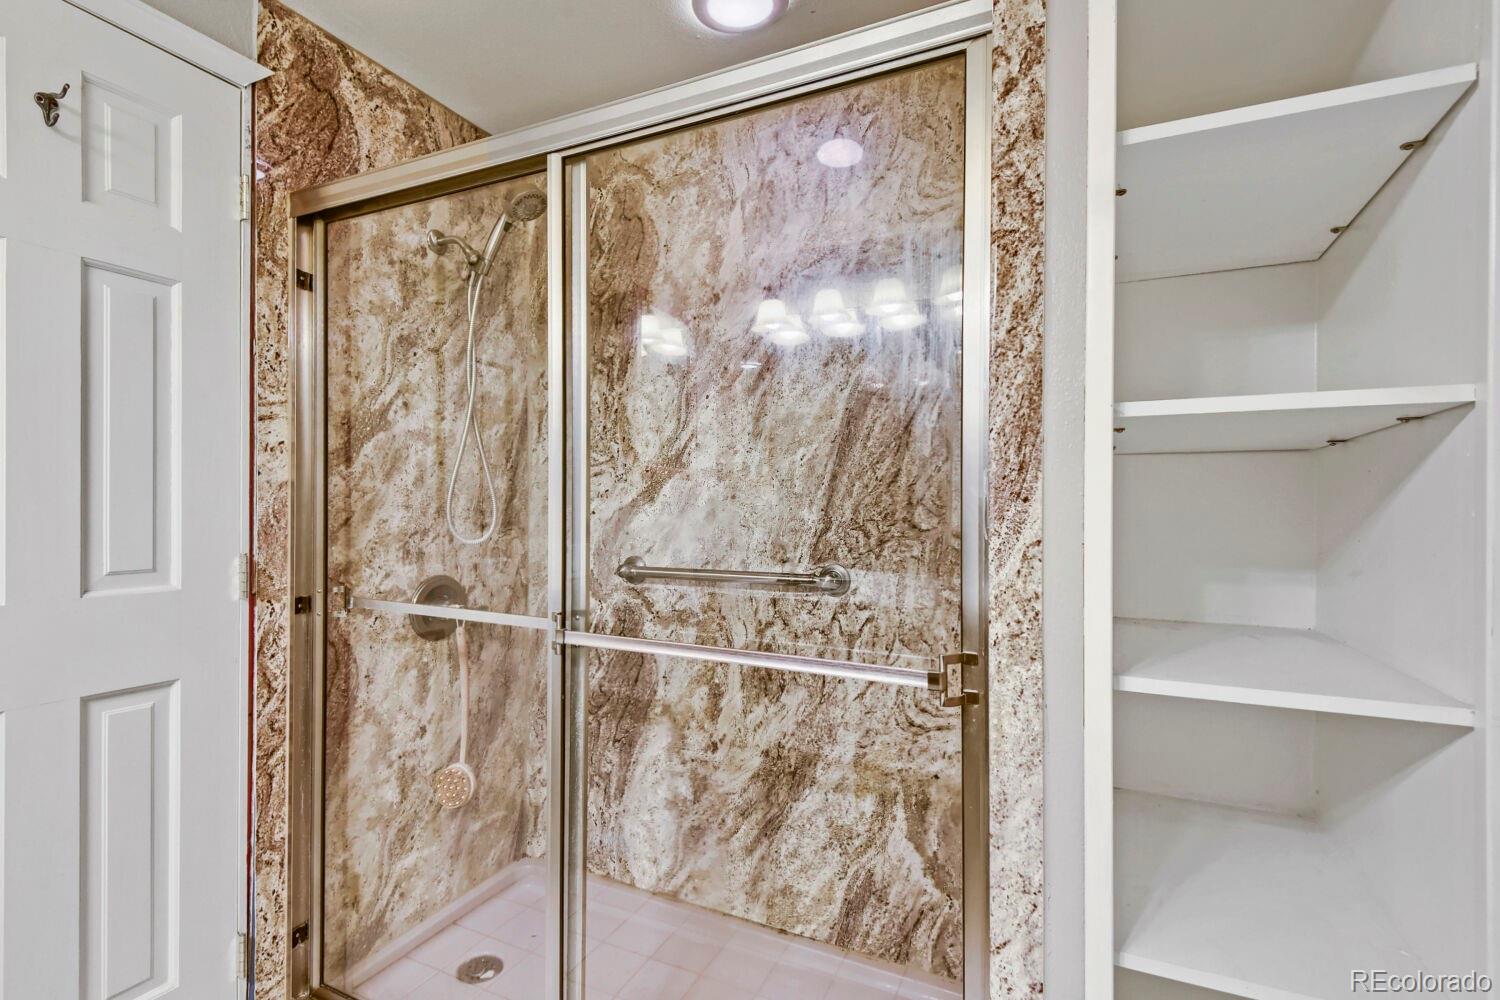
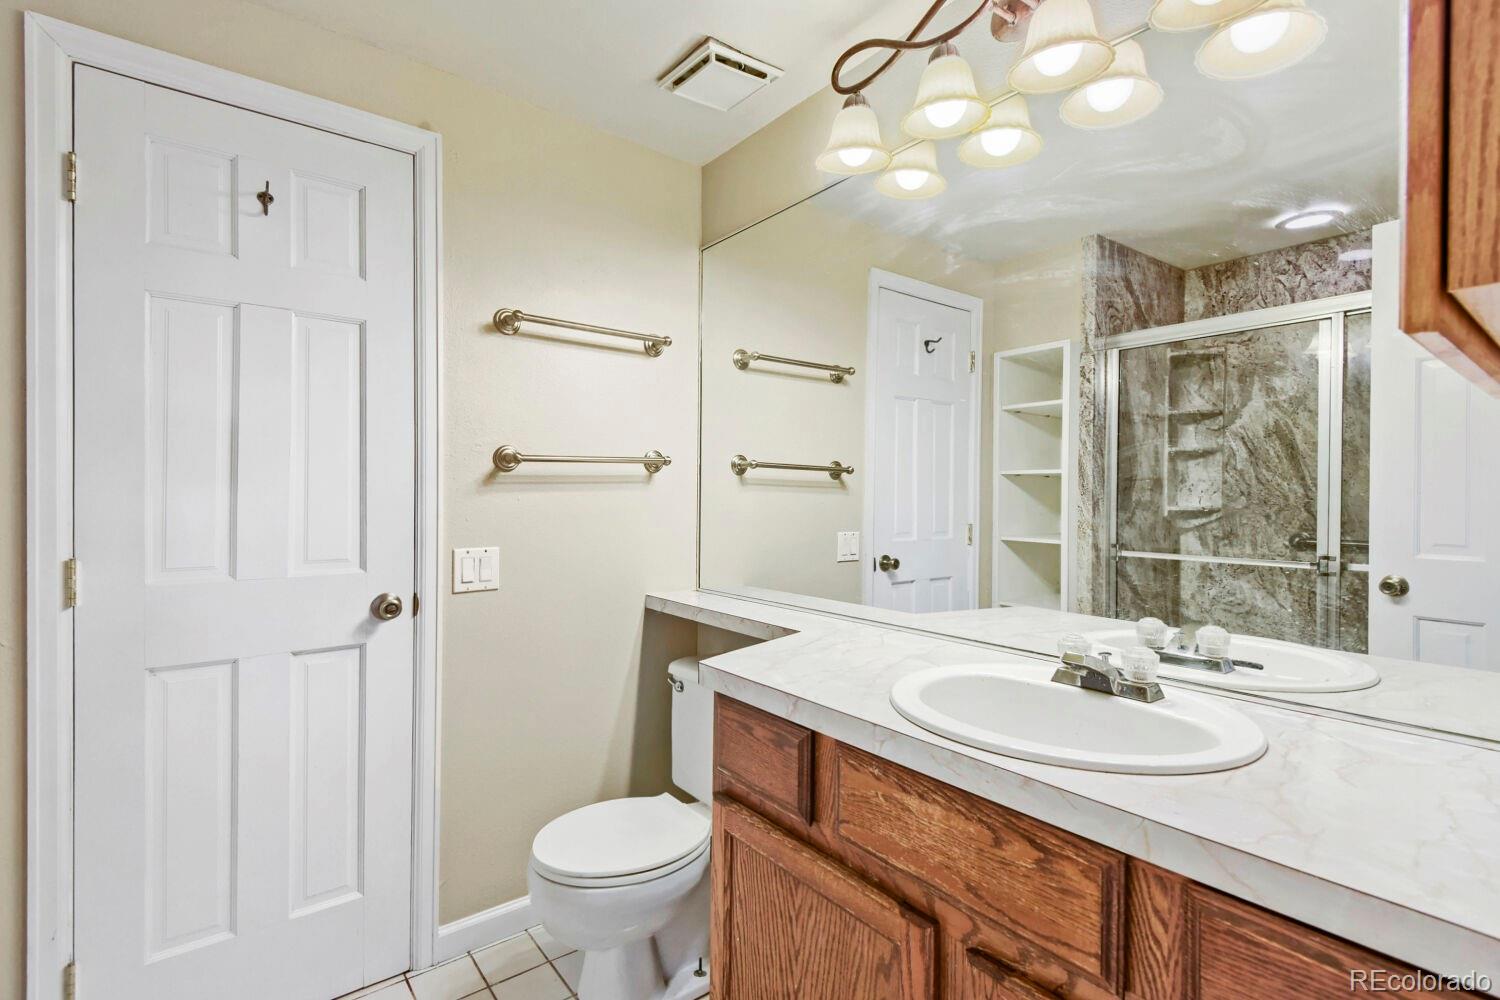
  • Total bathroom1
  • three quarter bathroom1
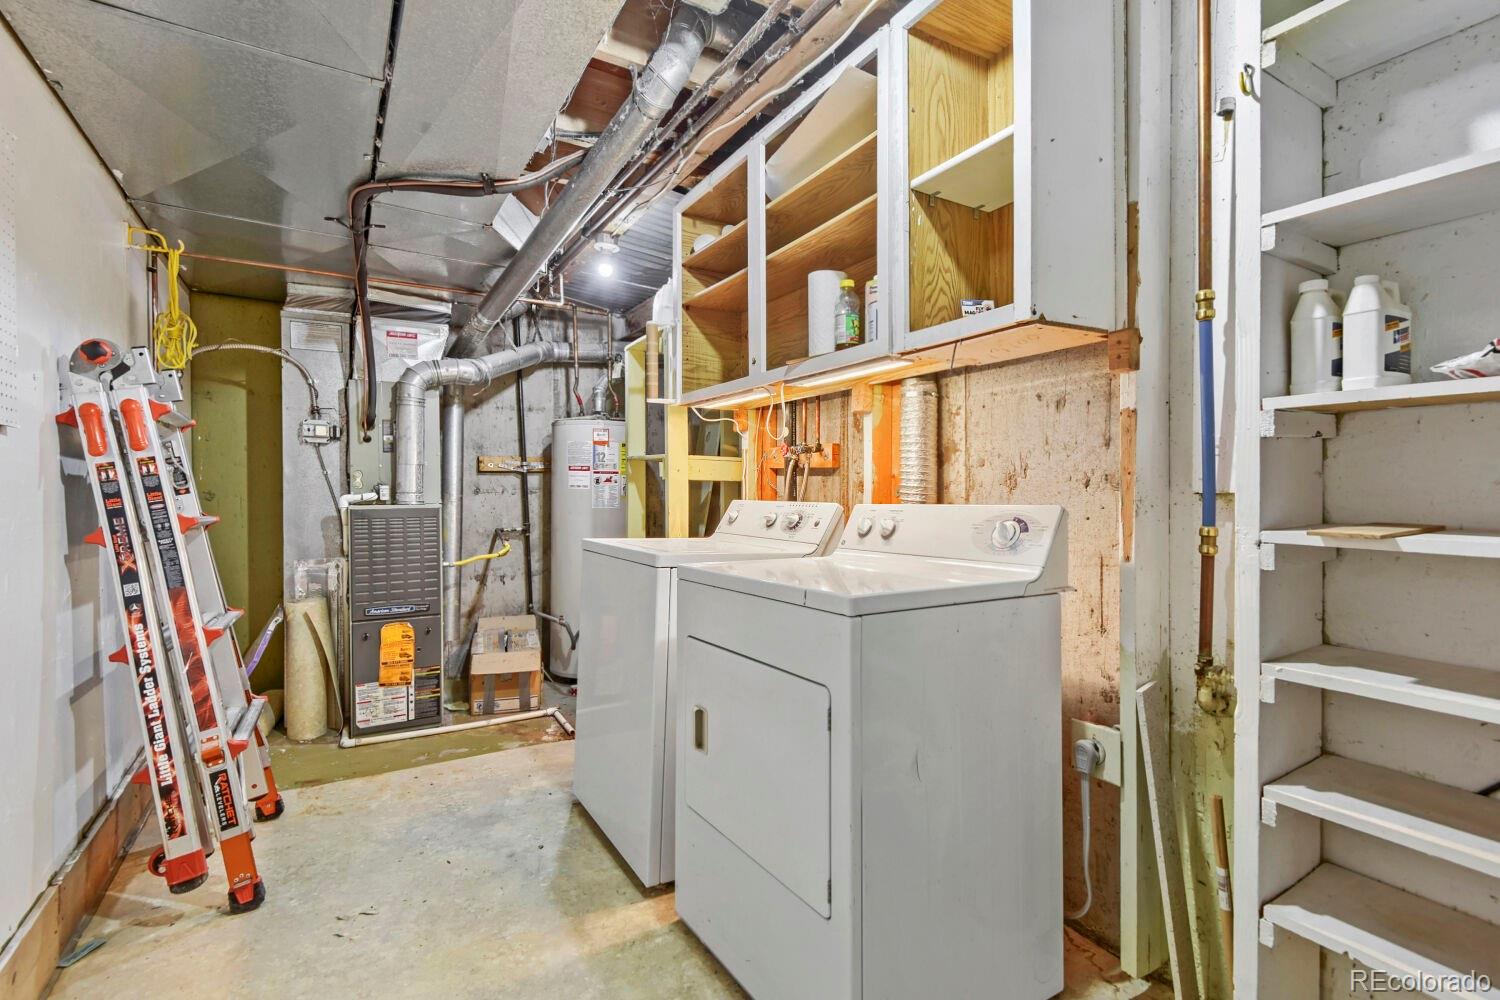
  • Laundry room In Unit
  • Flooring Carpet, Laminate, Tile
  • Fireplace Family Room
  • APPLIANCES Cooktop, Dishwasher, Disposal, Dryer, Microwave, Oven, Range, Refrigerator, Washer
  • other interior Features Built-in Features, Ceiling Fan(s), High Ceilings, Primary Suite

Area & Lot

  • Status For Sale
  • Living Area1,140 Sq.Ft.
  • MLS® ID8301713
  • TypeTownhouse
  • YEAR BUILT1983
  • NeighborhoodDenver
  • Elementary SchoolYale
  • Middle SchoolColumbia
  • High SchoolGateway
  • School DistrictAdams-Arapahoe 28J

Exterior

  • STORIES2
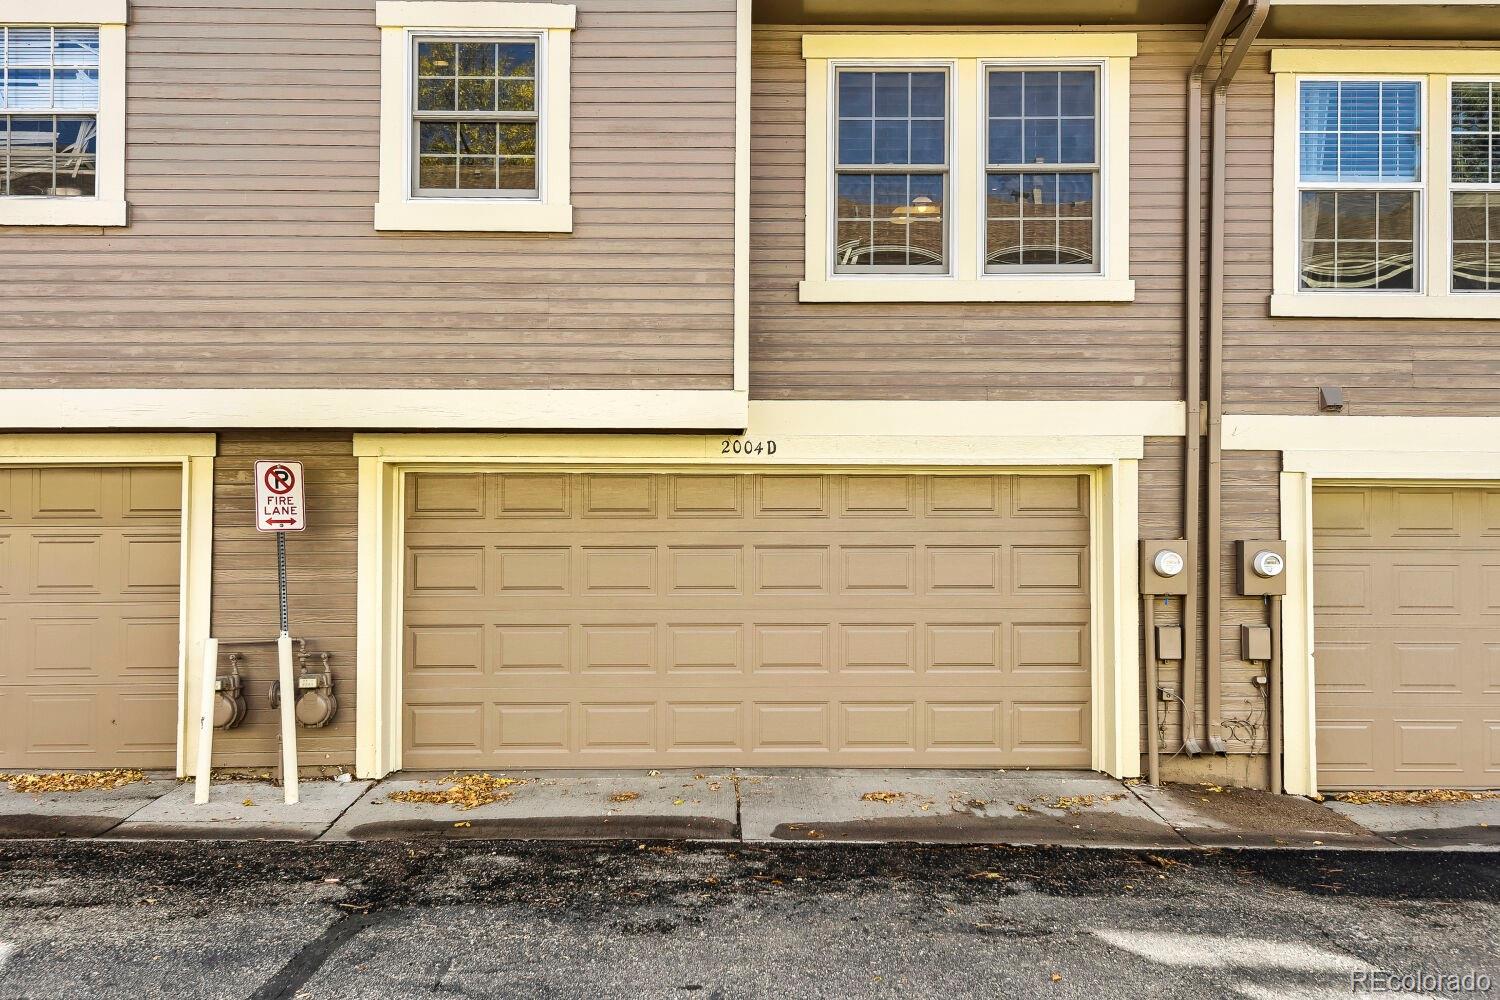
  • Garage Space2.0
  • water SourcePublic
  • roofComposition
  • HEAT TYPEForced Air
  • AIR CONDITIONINGCentral Air
  • sewerPublic Sewer
  • HOA AmenitiesPool

Financial

  • Sales Price$280,000
  • Real Estate Tax $1,627/yr
  • HOA $260/mo
View Virtual Tour
image

Schedule a Showing

I would love to show you this beautiful property. Please select your preferred date and time below. I will be in touch shortly to confirm your appointment.

Schedule a Showing

I would love to show you this beautiful property. Please select your preferred date and time below. I will be in touch shortly to confirm your appointment.

Thank you for your interest in 2004 S Helena Street Unit: D, Aurora, CO 80013. We are reviewing your request and will be in touch shortly!

Mortgage Calculator

Estimate your monthly mortgage payment, including the principal and interest, property taxes, and HOA. Adjust the values to generate a more accurate rate.
All estimates are provided for informational purposes only. Actual amounts may vary.
$0,000 Your Payment 20 15 65
$0,000 Your Payment

Work with Jared

The Real Estate Expert is your digital resource for buying and selling homes in the Highlands Ranch, Lone Tree, Castle Rock, Parker, Aurora, Centennial, and Denver, CO, areas. With real-time updates of all properties for sale, you have direct access to everything you need to know, including all current market statistics and listings.

Follow Us on Instagram