Leave a Message

Thank you for your message. I will be in touch with you shortly.

20493 E 57th Avenue
20493 E 57th Avenue
20493 E 57th Avenue
20493 E 57th Avenue
20493 E 57th Avenue
20493 E 57th Avenue
20493 E 57th Avenue
20493 E 57th Avenue
20493 E 57th Avenue
20493 E 57th Avenue
20493 E 57th Avenue
SEE ALL PHOTOS
20493 E 57th Avenue
20493 E 57th Avenue
20493 E 57th Avenue
20493 E 57th Avenue
20493 E 57th Avenue
20493 E 57th Avenue
20493 E 57th Avenue
20493 E 57th Avenue
20493 E 57th Avenue
20493 E 57th Avenue
20493 E 57th Avenue
For Sale

20493 E 57th Avenue

20493 E 57th Avenue, Aurora, CO 80019

$589,900
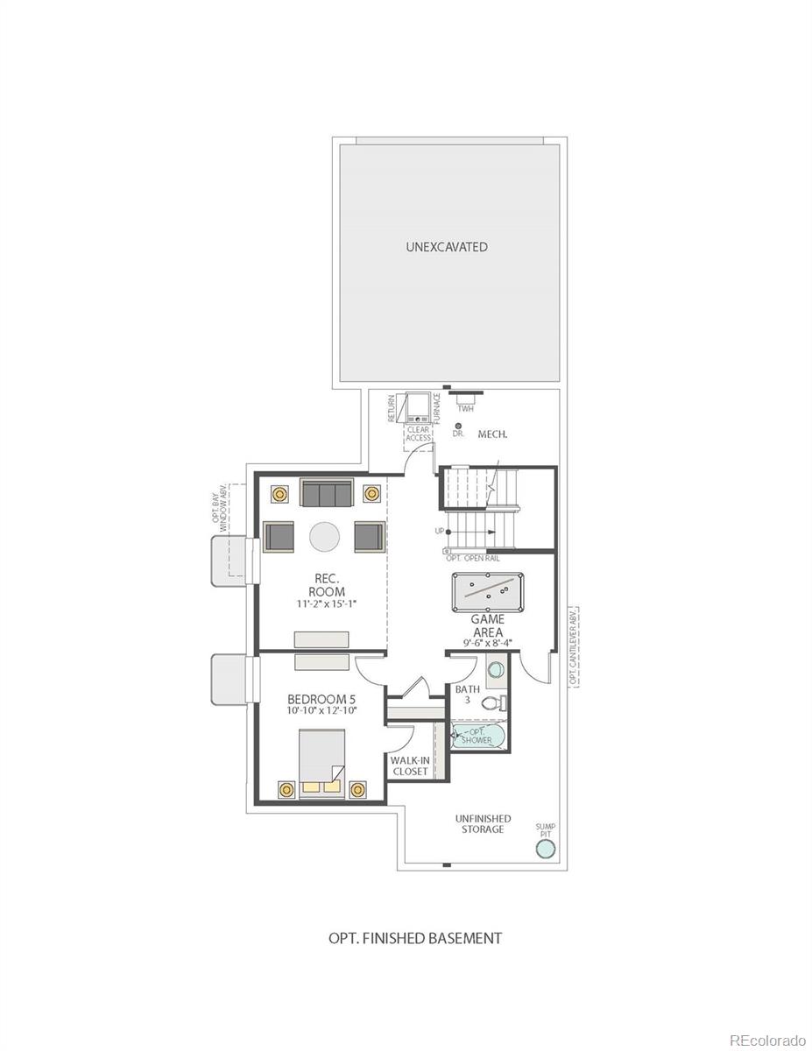
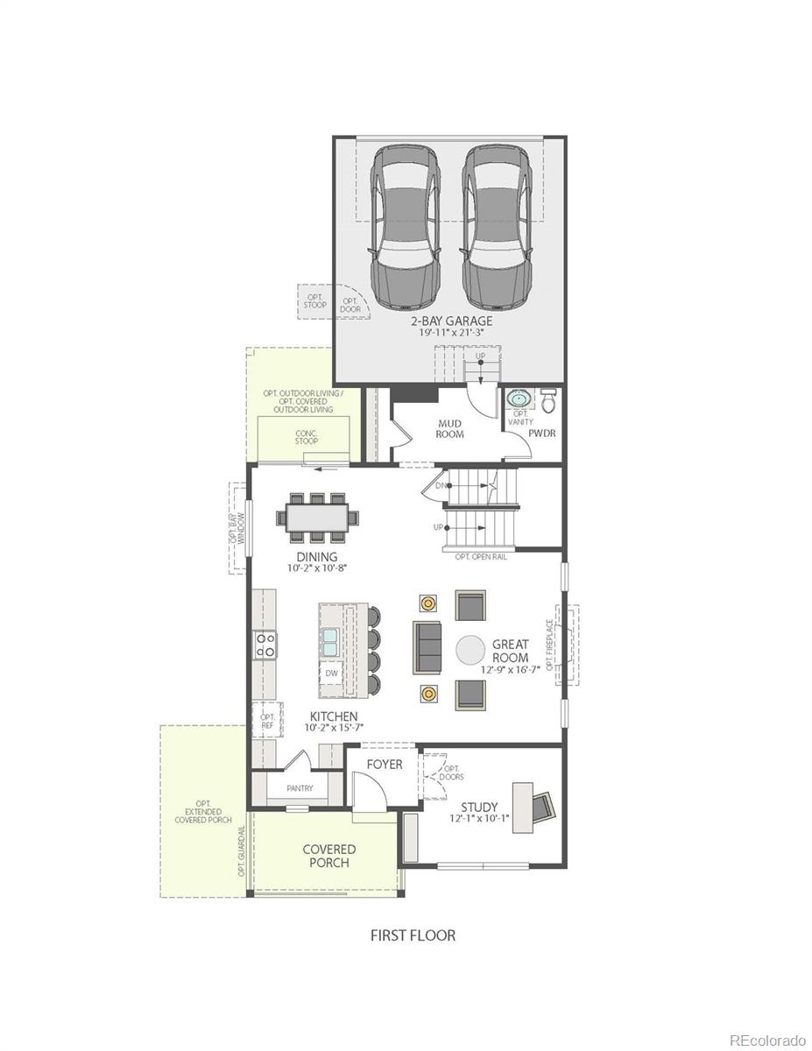
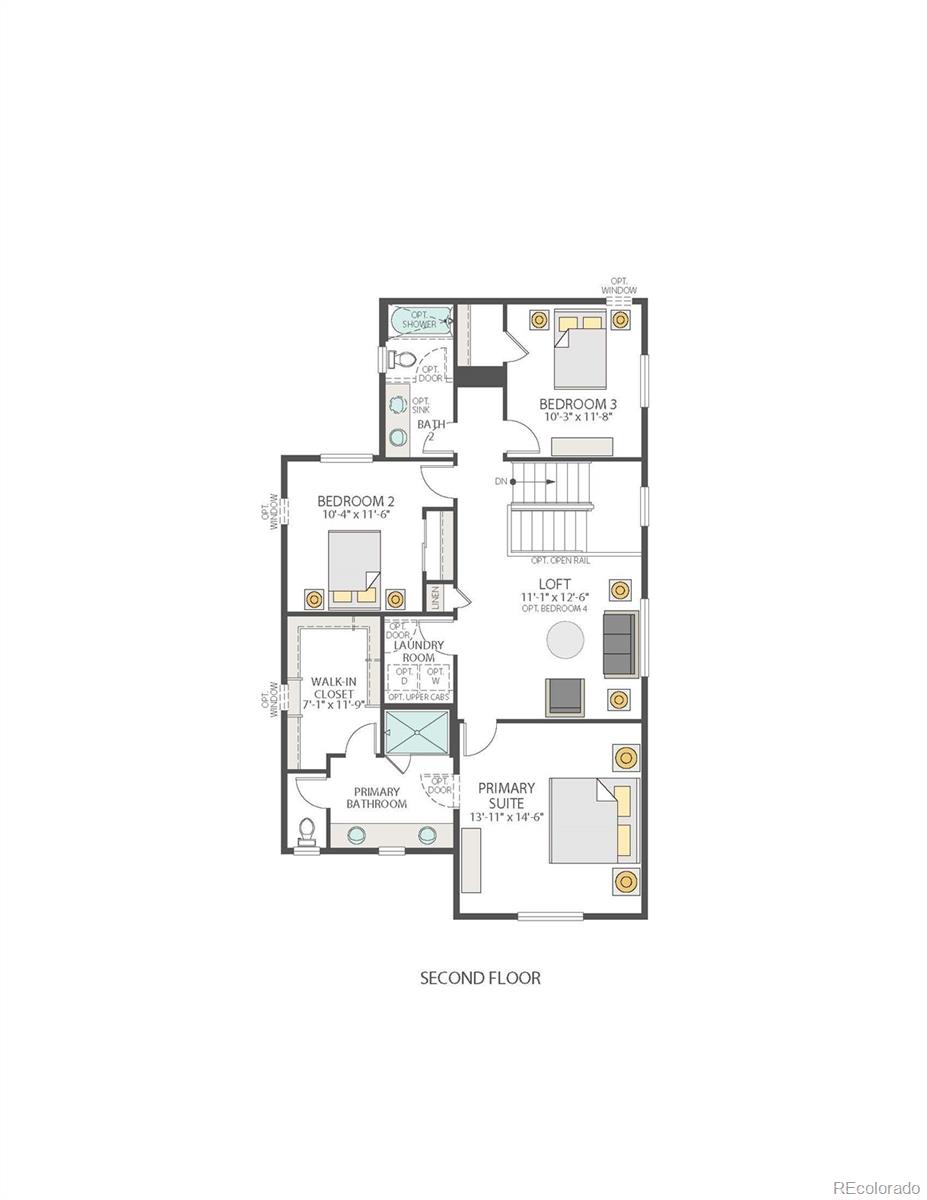
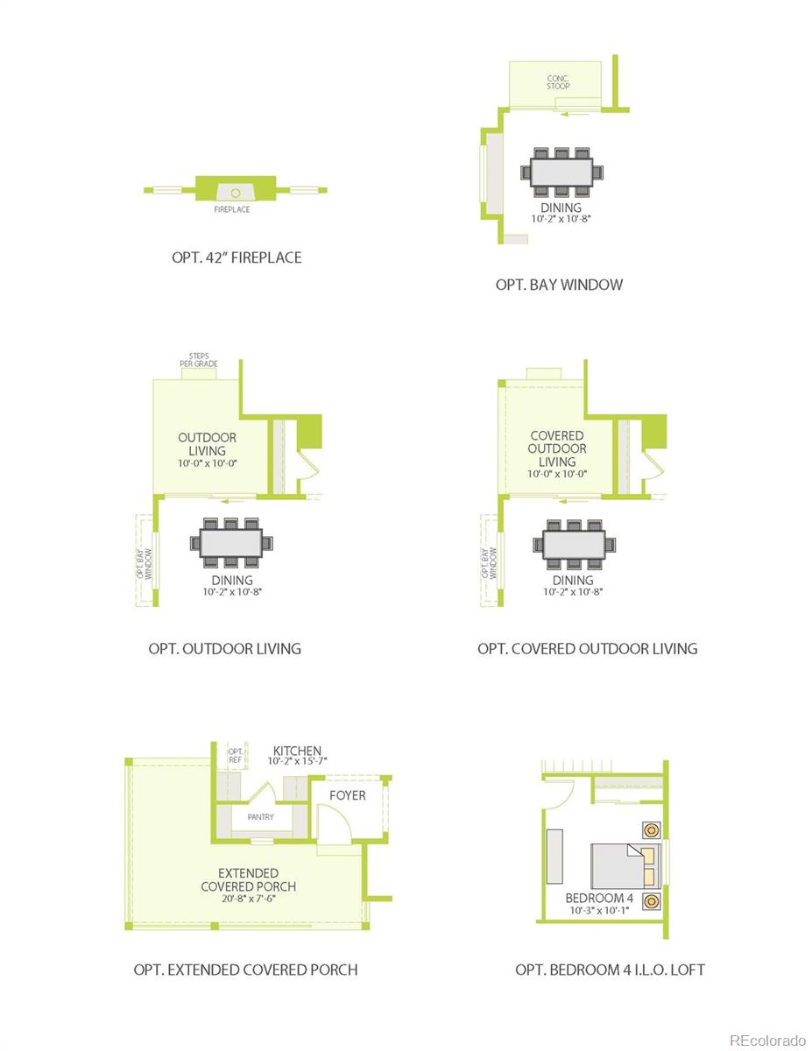
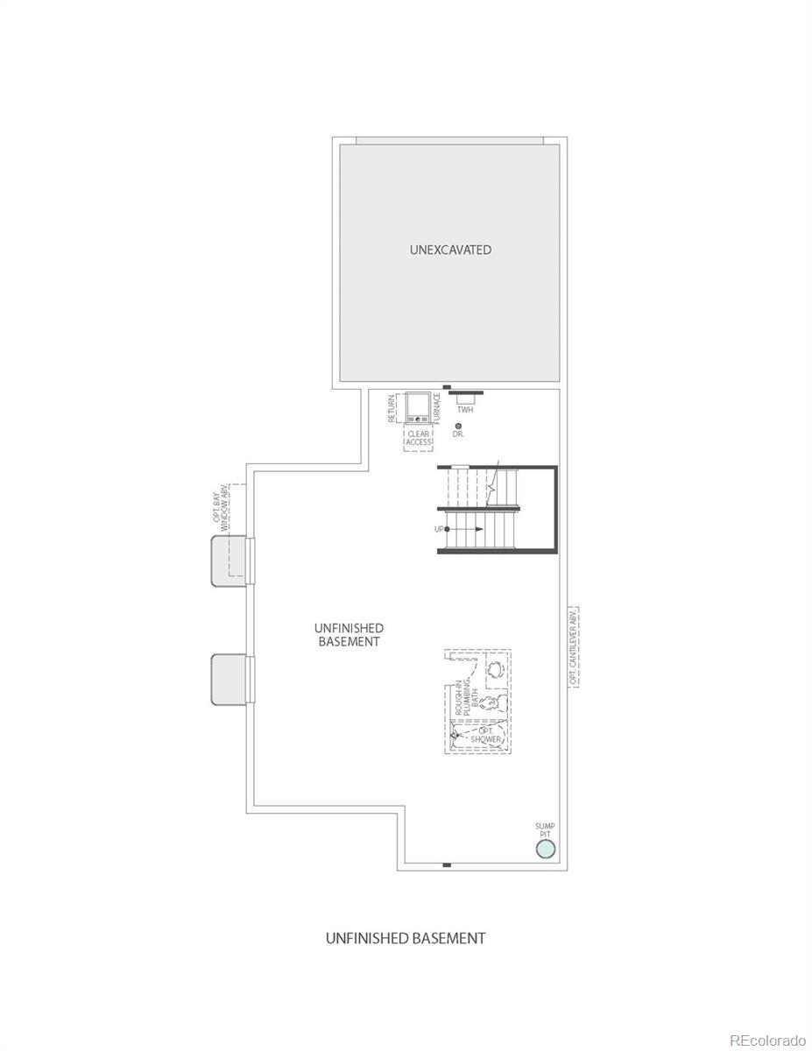
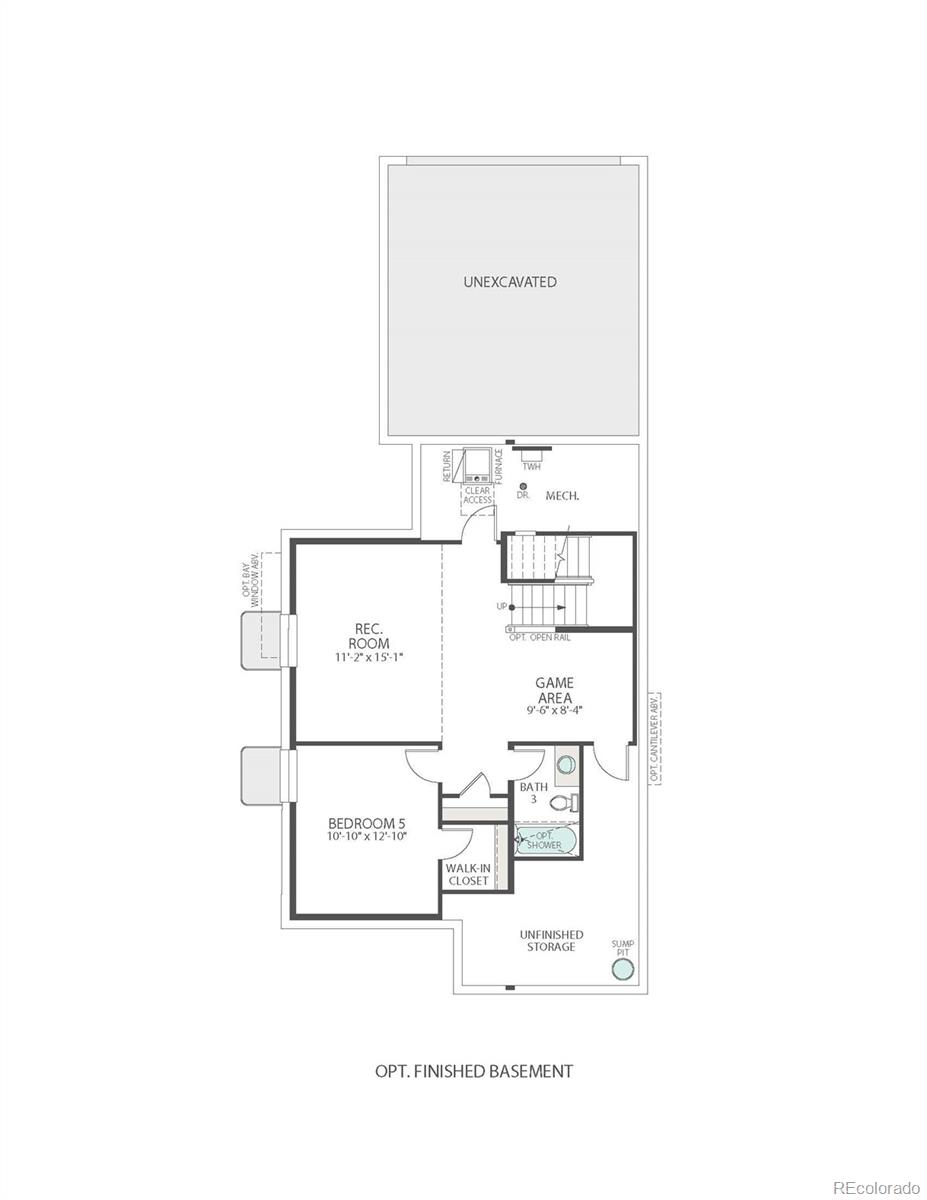
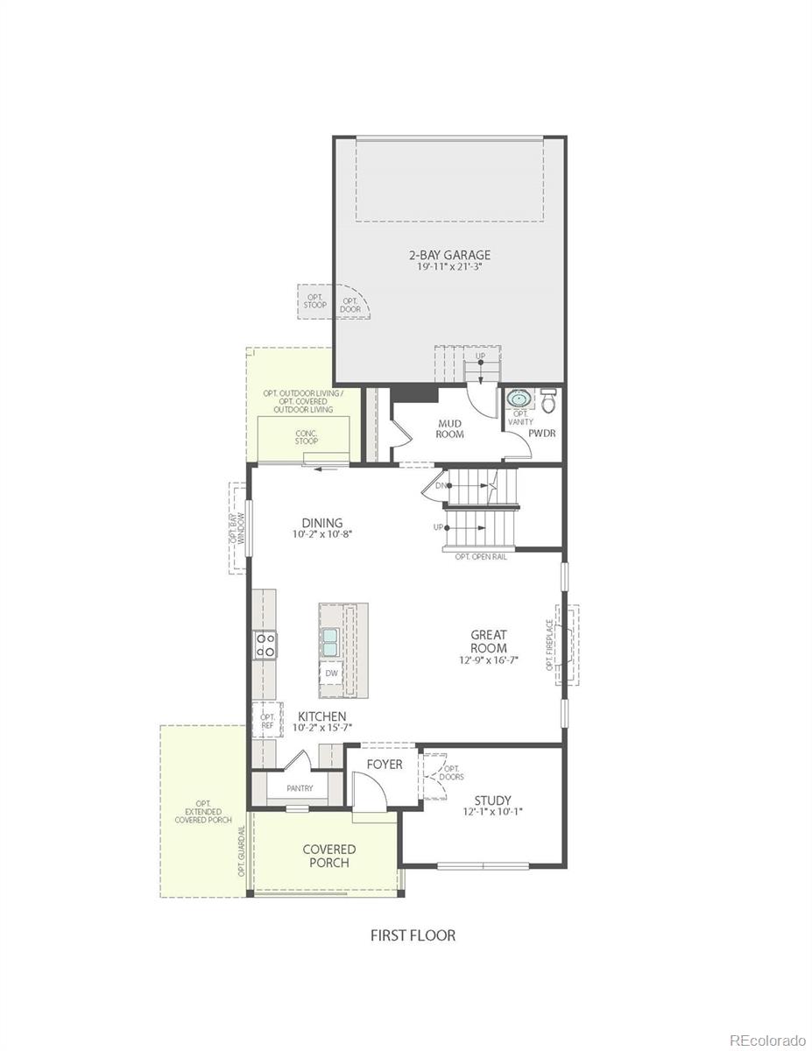
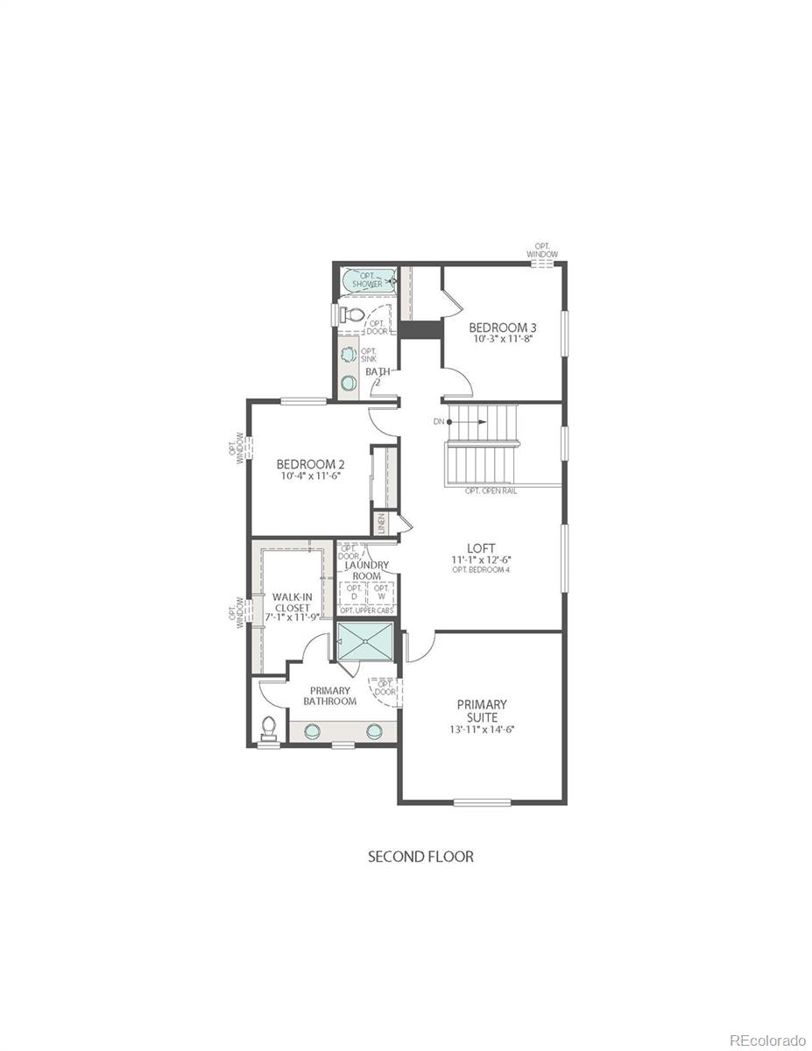
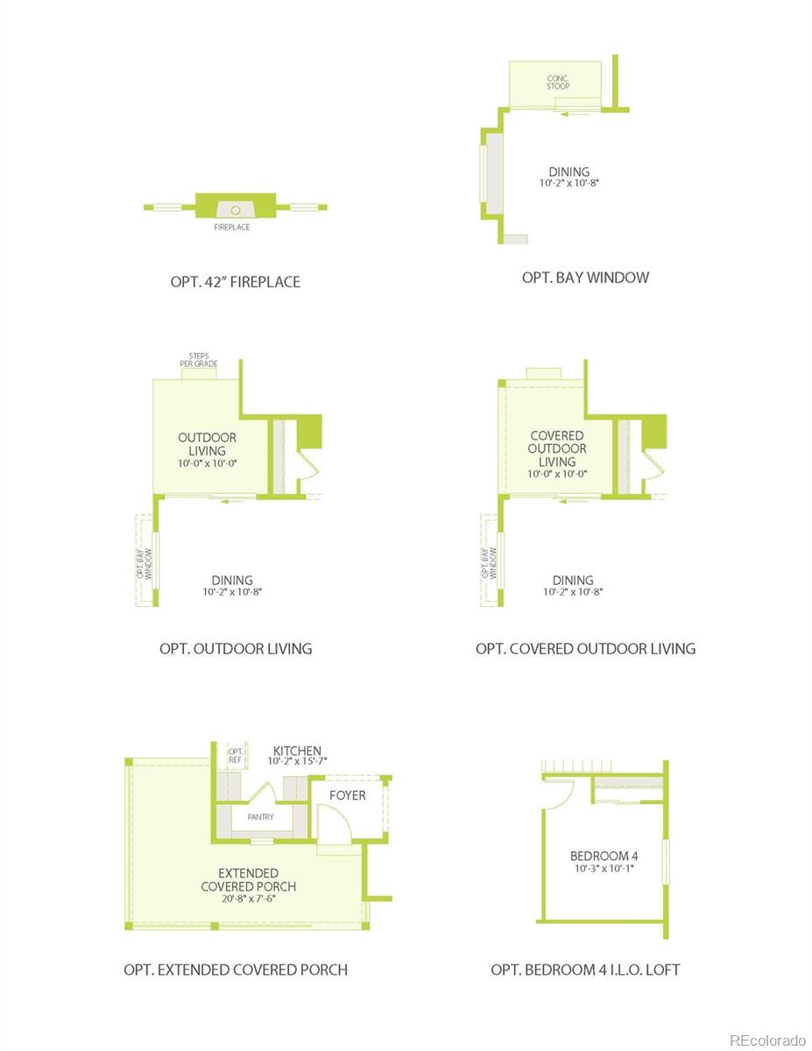
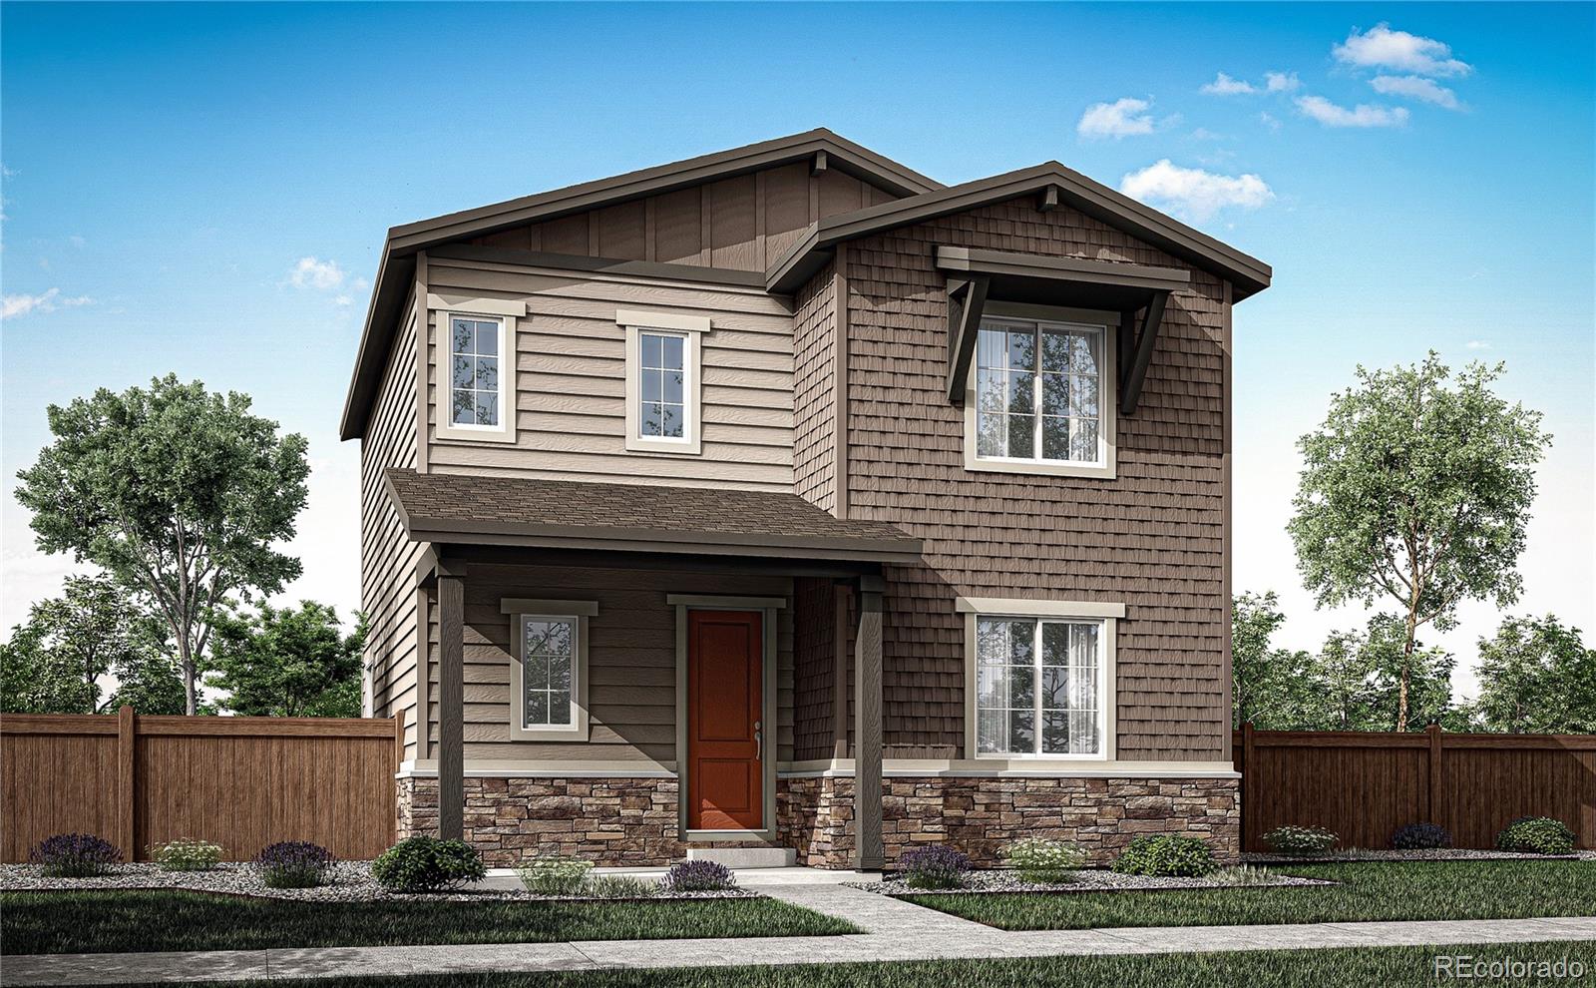
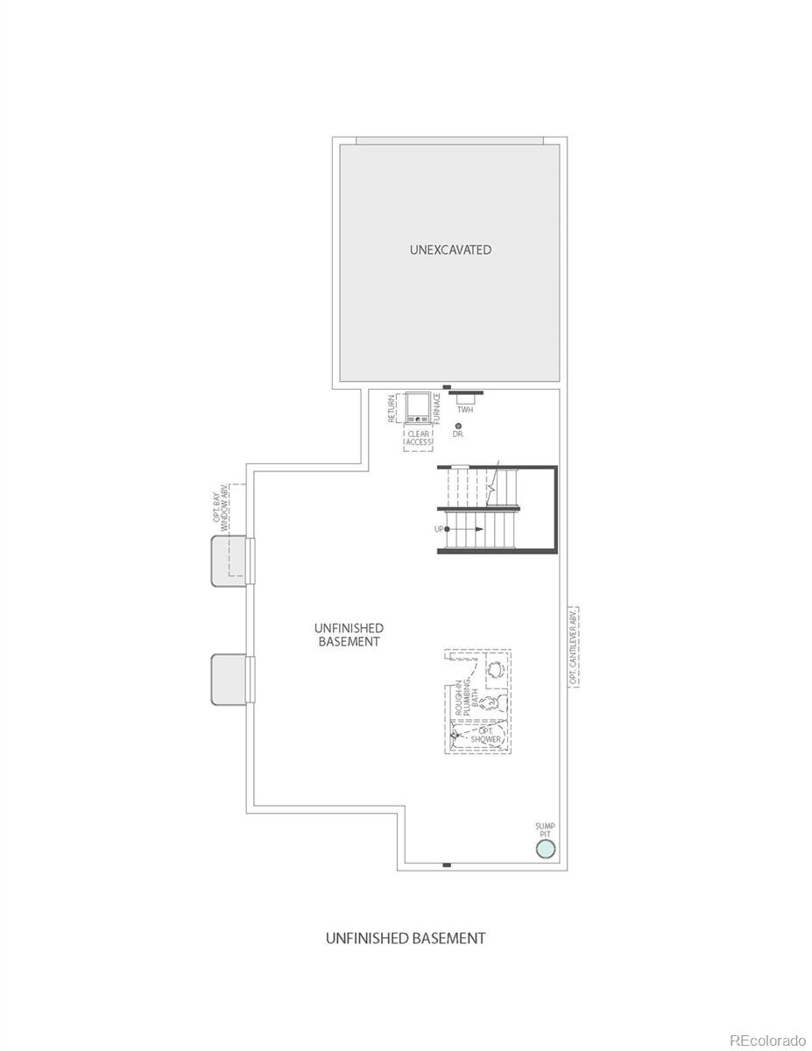
Picture a home where every day has room to unfold - quiet mornings in the study, lively evenings by the fire, and a whole new level of possibility waiting downstairs. At 20493 E. 57th Avenue, the Prairie Bungalow exterior and welcoming front porch offer an inviting first impression, while a covered back patio creates an easy extension of life outdoors. Inside, natural wood-tone vinyl plank flooring, off-white cabinetry, and quartz countertops in the kitchen and baths give the home a warm, polished feel. A fireplace anchors the living space, creating a natural gathering place when the Colorado weather calls for a cozy night in. With three bedrooms, 2.5 baths, a dedicated study, and an upstairs loft, this Plan 2805 makes space for connection and separation in equal measure. The primary suite offers a streamlined shower retreat, while eight-foot interior doors and painted stair balusters elevate the home's everyday details. The unfinished in-ground basement adds 965 sq. ft. to personalize over time - bringing the home's potential to 3,111 finished sq. ft.. Whether you envision a recreation room, fitness studio, guest suite, or all three, this basement is ready for the next version of home. A two-bay alley-load garage, tankless water heater, smart front-door deadbolt, and Wi-Fi garage access complete a home designed to feel ready from day one and adaptable for years to come.
3
beds

3
baths

2,155 Sq.Ft. LIVING AREA

5,424 Sq.Ft. lot

Erica Chouinard

Erica Chouinard

Features & Amenities

Interior

  • total bedrooms3
  • Total bathrooms3
  • full bathroom1
  • three quarter bathroom1
  • half bathroom1
  • Flooring Carpet, Tile, Vinyl
  • Fireplace Gas, Great Room
  • APPLIANCES Dishwasher, Disposal, Microwave, Oven, Range, Sump Pump, Tankless Water Heater
  • other interior Features Eat-in Kitchen, High Ceilings, Kitchen Island, Open Floorplan, Pantry, Primary Suite, Quartz Counters, Walk-In Closet(s)

Area & Lot

  • Status For Sale
  • Living Area2,155 Sq.Ft.
  • Lot Area5,424 Sq.Ft.
  • MLS® ID6018070
  • TypeResidential
  • YEAR BUILT2026
  • NeighborhoodDenver
  • Architecture StylesUrban Contemporary
  • View DescriptionMountain(s)
  • Elementary SchoolAurora Highlands
  • Middle SchoolAurora Highlands
  • High SchoolVista Peak
  • School DistrictAdams-Arapahoe 28J

Exterior

  • STORIES2
  • Garage Space2.0
  • water SourcePublic
  • utilitiesCable Available, Electricity Connected, Natural Gas Connected
  • roofComposition
  • lot featuresSprinklers In Front
  • parking220 Volts, Concrete
  • HEAT TYPEForced Air
  • AIR CONDITIONINGCentral Air
  • sewerPublic Sewer
  • SubstructureConcrete Perimeter
  • HOA AmenitiesPark, Playground, Trail(s)
  • other exterior FeaturesPrivate Yard, Rain Gutters, Smart Irrigation

Financial

  • Sales Price$589,900
  • Real Estate Tax $2,859/yr
  • HOA $90/mo
  • Zoning Residential
image

Schedule a Showing

I would love to show you this beautiful property. Please select your preferred date and time below. I will be in touch shortly to confirm your appointment.

Schedule a Showing

I would love to show you this beautiful property. Please select your preferred date and time below. I will be in touch shortly to confirm your appointment.

Thank you for your interest in 20493 E 57th Avenue, Aurora, CO 80019. We are reviewing your request and will be in touch shortly!

Mortgage Calculator

Estimate your monthly mortgage payment, including the principal and interest, property taxes, and HOA. Adjust the values to generate a more accurate rate.
All estimates are provided for informational purposes only. Actual amounts may vary.
$0,000 Your Payment 20 15 65
$0,000 Your Payment

Work with Jared

The Real Estate Expert is your digital resource for buying and selling homes in the Highlands Ranch, Lone Tree, Castle Rock, Parker, Aurora, Centennial, and Denver, CO, areas. With real-time updates of all properties for sale, you have direct access to everything you need to know, including all current market statistics and listings.

Follow Us on Instagram