Leave a Message

Thank you for your message. I will be in touch with you shortly.

2326 Bufflehead Way
2326 Bufflehead Way
2326 Bufflehead Way
2326 Bufflehead Way
2326 Bufflehead Way
2326 Bufflehead Way
2326 Bufflehead Way
2326 Bufflehead Way
2326 Bufflehead Way
2326 Bufflehead Way
2326 Bufflehead Way
2326 Bufflehead Way
SEE ALL PHOTOS
2326 Bufflehead Way
2326 Bufflehead Way
2326 Bufflehead Way
2326 Bufflehead Way
2326 Bufflehead Way
2326 Bufflehead Way
2326 Bufflehead Way
2326 Bufflehead Way
2326 Bufflehead Way
2326 Bufflehead Way
2326 Bufflehead Way
2326 Bufflehead Way
For Sale

2326 Bufflehead Way

2326 Bufflehead Way, Johnstown, CO 80534

$399,253
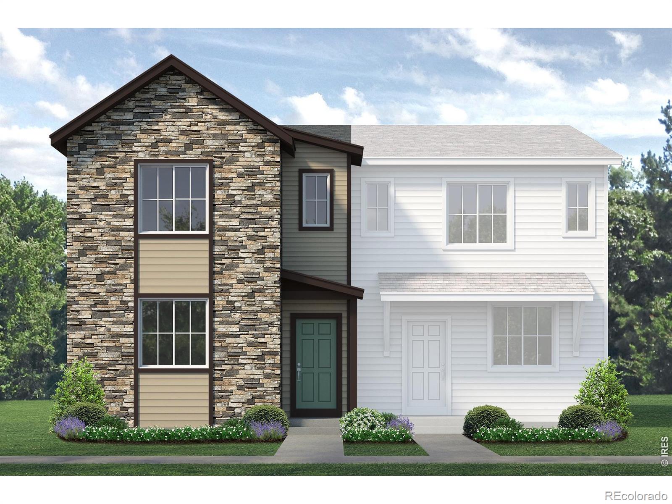
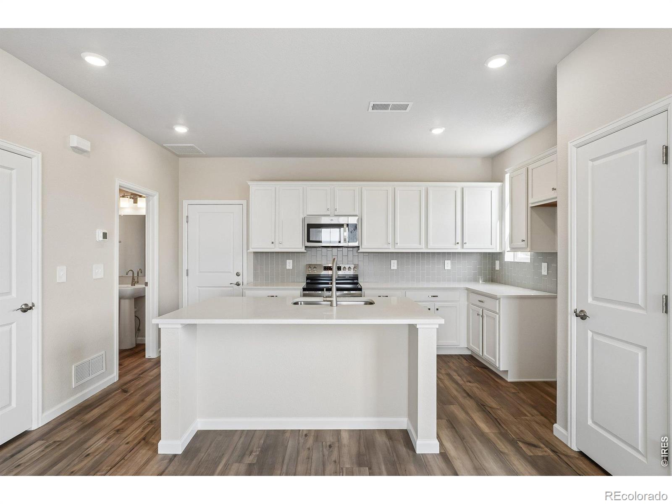
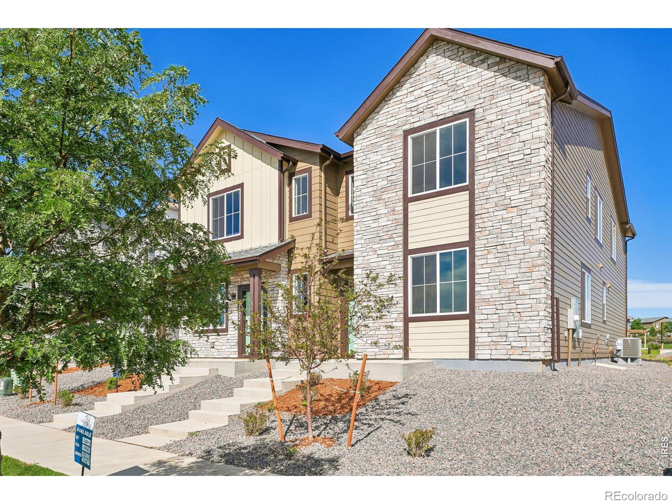
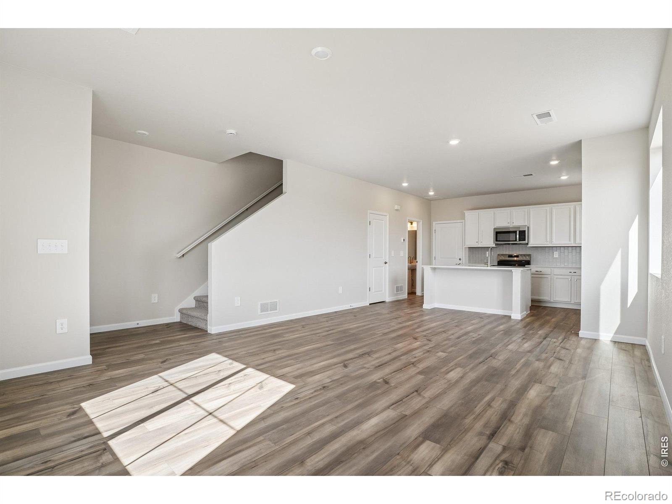
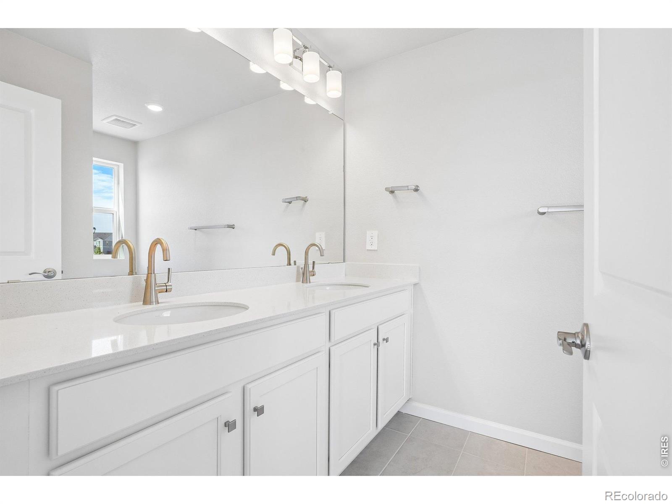
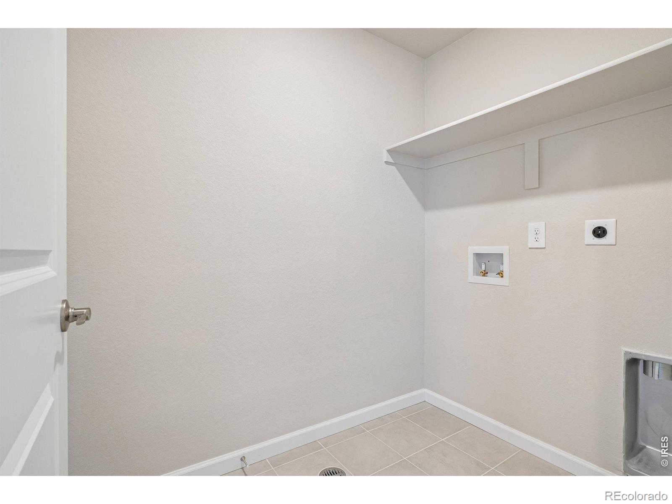
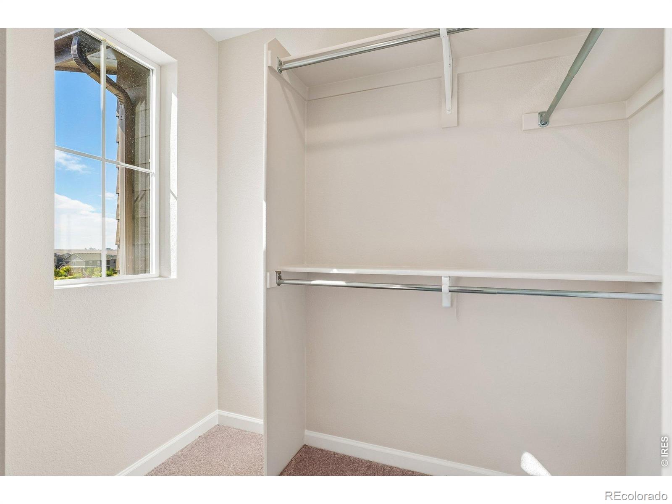
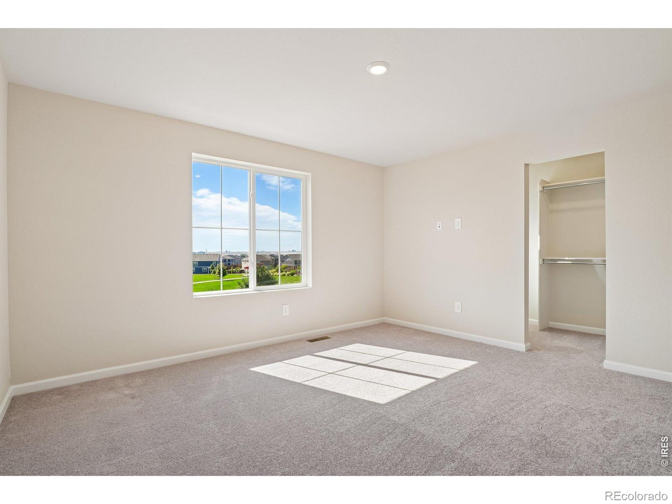
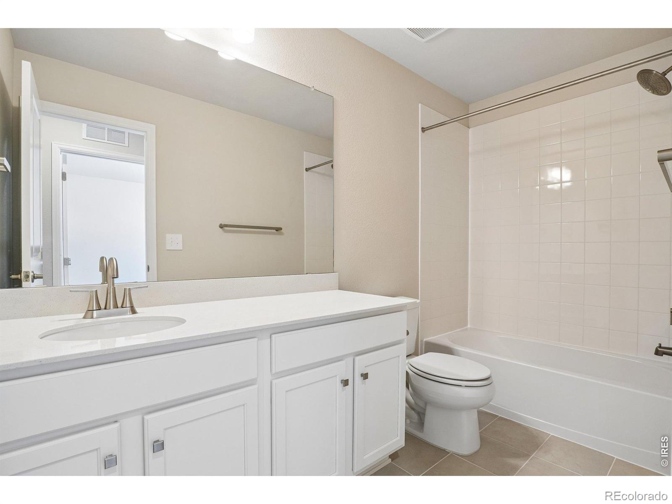
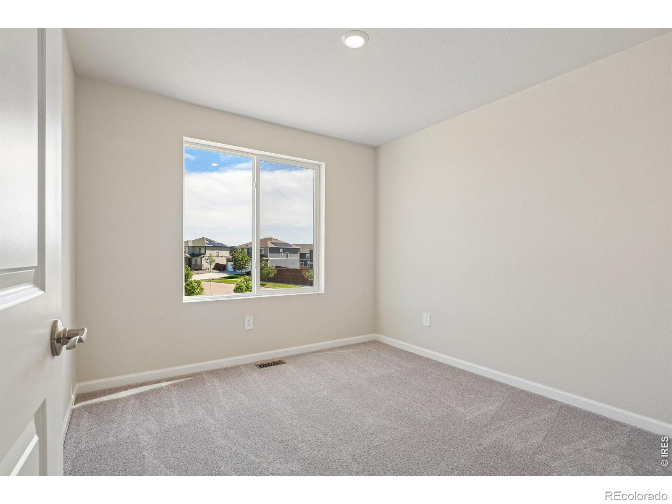
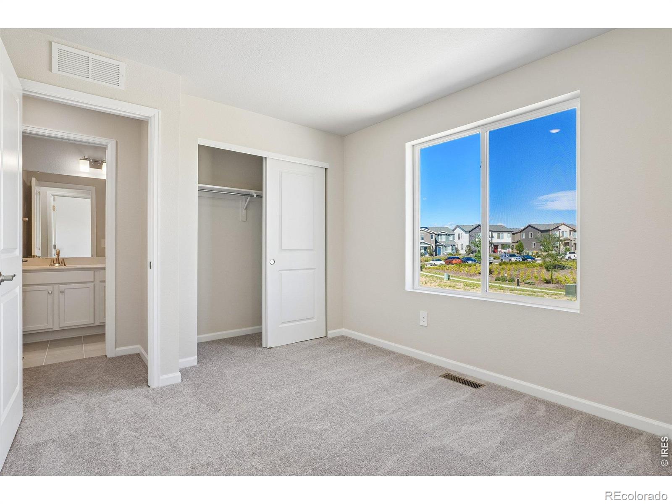
Welcome home to Pintail Commons, and this beautifully designed new 4-bedroom paired home, ideally positioned with southeast exposure and peaceful views overlooking the neighborhood park. Inside, thoughtfully selected design upgrades create a fresh, modern feel, including quartz countertops, crisp white cabinetry, and sleek stainless steel appliances.Upstairs, the spacious primary suite offers a private retreat with a generous walk-in closet and ensuite bath. Three additional bedrooms provide plenty of flexibility for guests, a home office, or hobbies, while the conveniently located upstairs laundry makes everyday living that much easier. A 2-car garage provides ample parking and storage, and the location keeps you close to local schools, a new shopping center, and convenient access to I-25 for an easy commute. Ask about special financing opportunities available for a limited time. This is a fantastic opportunity to own a brand-new home with stylish finishes, park views, and everyday convenience.

4
beds

3
baths

1,643 Sq.Ft. LIVING AREA

2,144 Sq.Ft. lot

Erica Chouinard

Erica Chouinard

Features & Amenities

Interior

  • total bedrooms4
  • Total bathrooms3
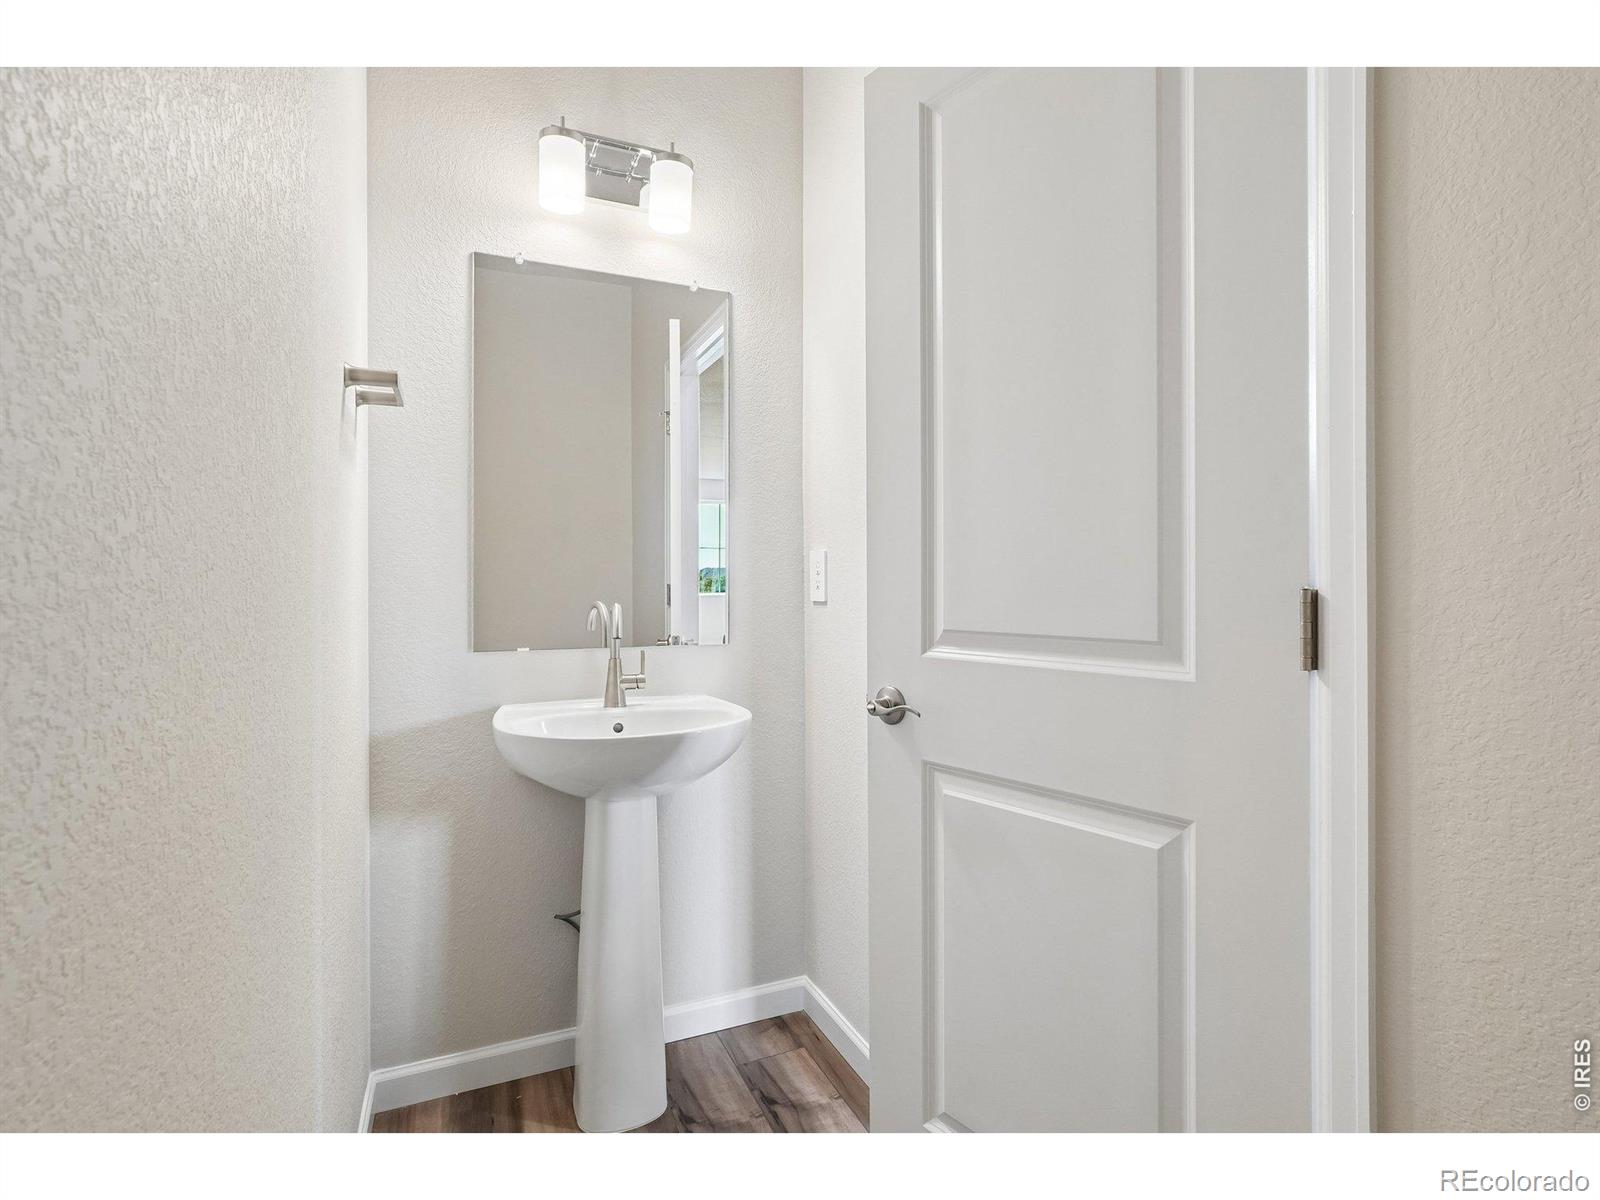
  • full bathroom1
  • three quarter bathroom1
  • half bathroom1
  • Laundry room In Unit
  • Flooring Laminate
  • APPLIANCES Dishwasher, Disposal, Microwave, Oven
  • other interior Features Kitchen Island, Open Floorplan, Pantry, Walk-In Closet(s)

Area & Lot

  • Status For Sale
  • Living Area1,643 Sq.Ft.
  • Total Area1,643 Sq.Ft.
  • Lot Area2,144 Sq.Ft.
  • MLS® IDIR1066145
  • TypeResidential
  • YEAR BUILT2026
  • Elementary SchoolOther
  • Middle SchoolOther
  • High SchoolRoosevelt
  • School DistrictJohnstown-Milliken RE-5J

Exterior

  • STORIES2
  • Garage Space2.0
  • water SourcePublic
  • utilitiesCable Available, Electricity Available, Internet Access (Wired)
  • roofComposition
  • parkingOversized Door
  • HEAT TYPEHeat Pump
  • AIR CONDITIONINGCentral Air
  • HOA AmenitiesPark
  • security FeaturesSmoke Detector(s)

Financial

  • Sales Price$399,253
  • Real Estate Tax $4,391/yr
  • HOA $120/mo
  • Zoning RES
image

Schedule a Showing

I would love to show you this beautiful property. Please select your preferred date and time below. I will be in touch shortly to confirm your appointment.

Schedule a Showing

I would love to show you this beautiful property. Please select your preferred date and time below. I will be in touch shortly to confirm your appointment.

Thank you for your interest in 2326 Bufflehead Way, Johnstown, CO 80534. We are reviewing your request and will be in touch shortly!

Mortgage Calculator

Estimate your monthly mortgage payment, including the principal and interest, property taxes, and HOA. Adjust the values to generate a more accurate rate.
All estimates are provided for informational purposes only. Actual amounts may vary.
$0,000 Your Payment 20 15 65
$0,000 Your Payment

Work with Jared

The Real Estate Expert is your digital resource for buying and selling homes in the Highlands Ranch, Lone Tree, Castle Rock, Parker, Aurora, Centennial, and Denver, CO, areas. With real-time updates of all properties for sale, you have direct access to everything you need to know, including all current market statistics and listings.

Follow Us on Instagram