Leave a Message

Thank you for your message. I will be in touch with you shortly.

3047 Windridge Circle
SEE ALL PHOTOS
3047 Windridge Circle
Sold

3047 Windridge Circle

3047 Windridge Circle, Highlands Ranch, CO 80126

$698,900
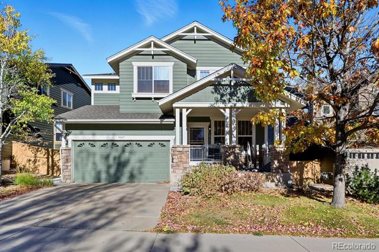
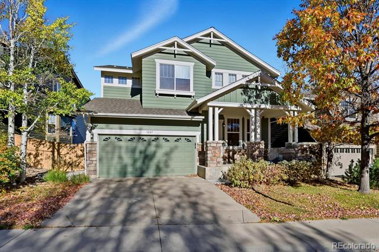
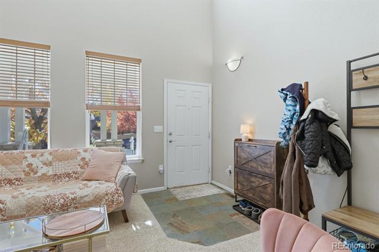
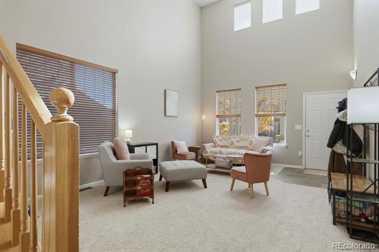
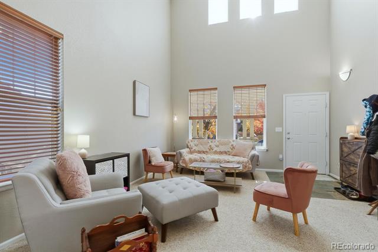
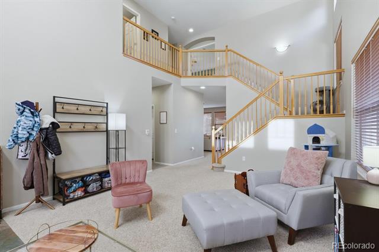
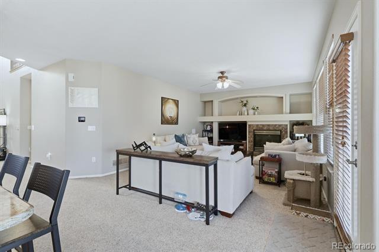
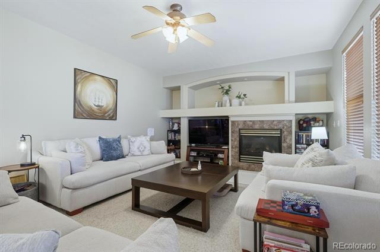
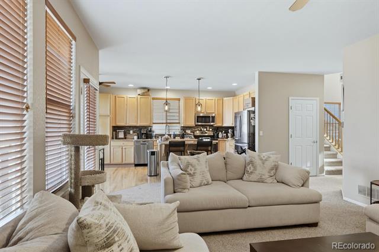
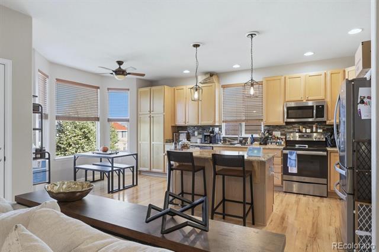
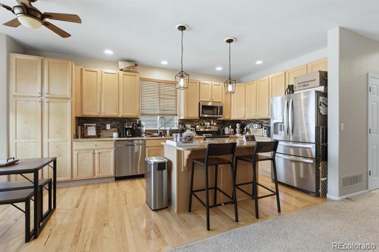
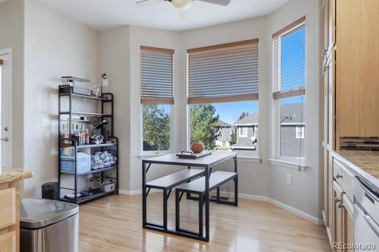
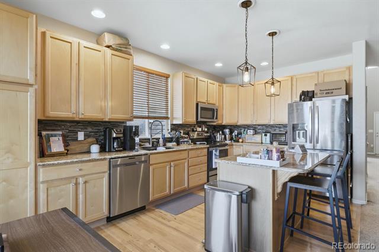
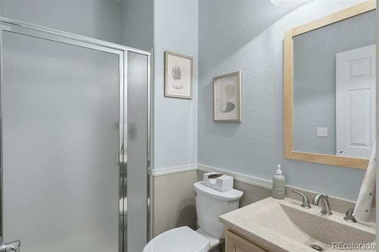
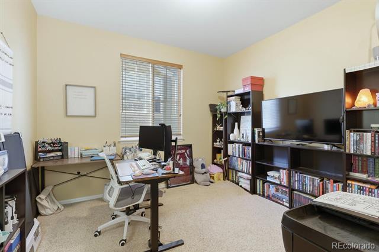
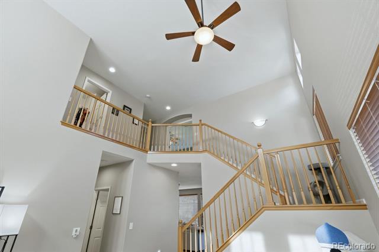
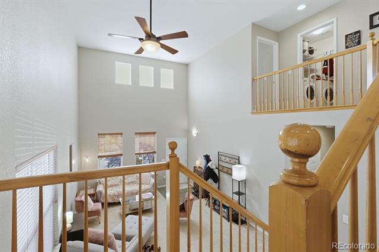
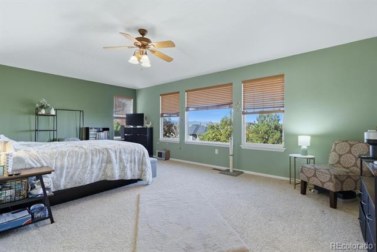
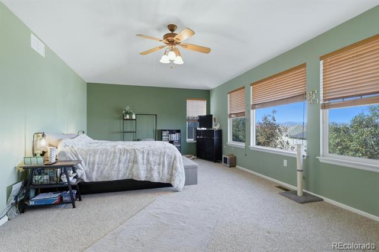
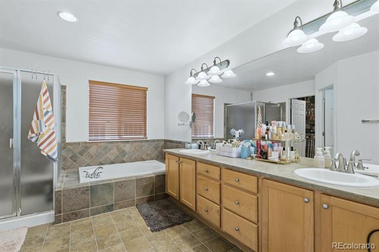
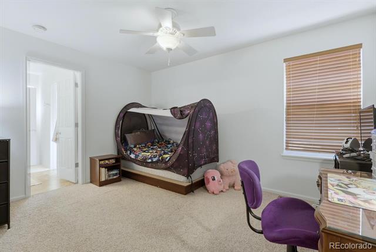
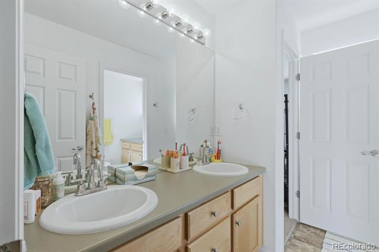
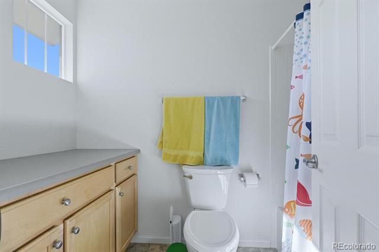
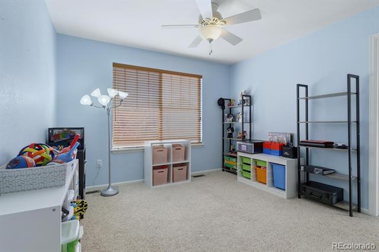
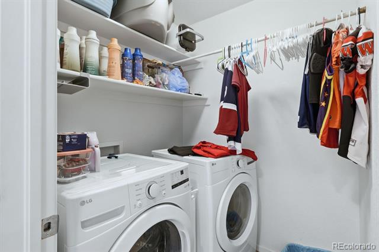
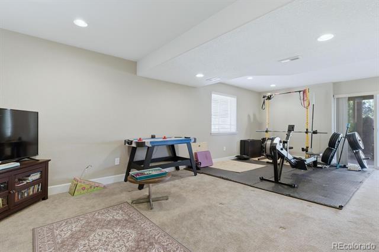
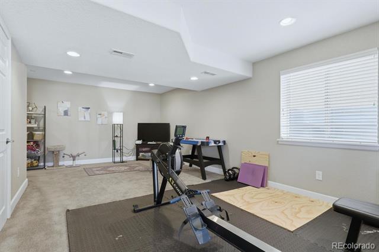
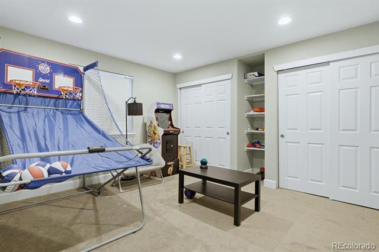
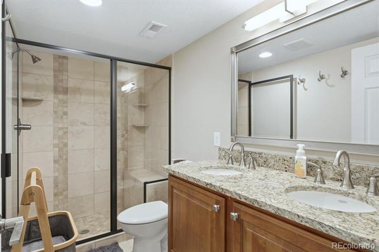
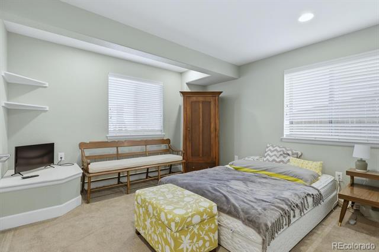
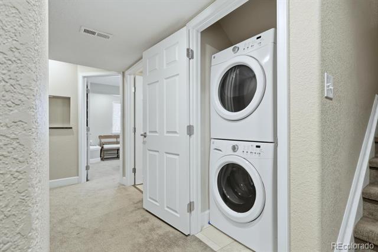
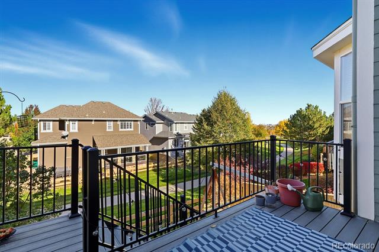
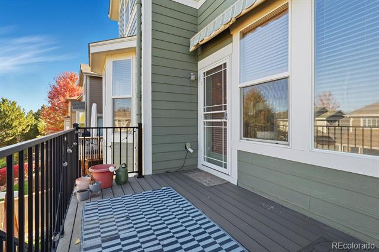
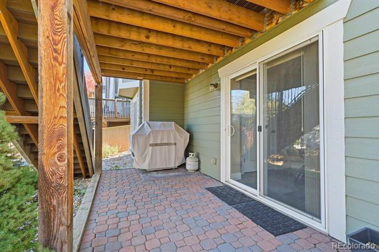
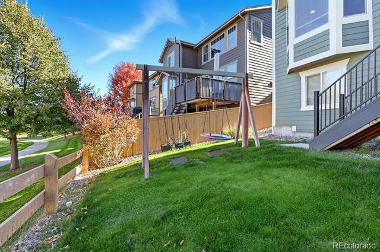
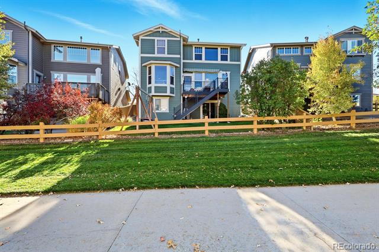
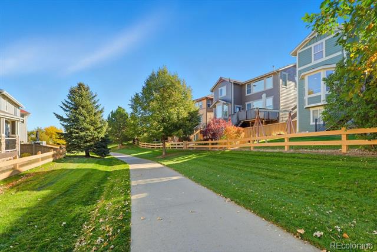
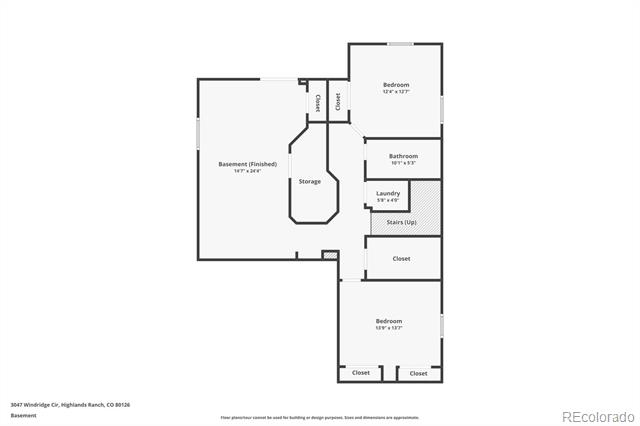
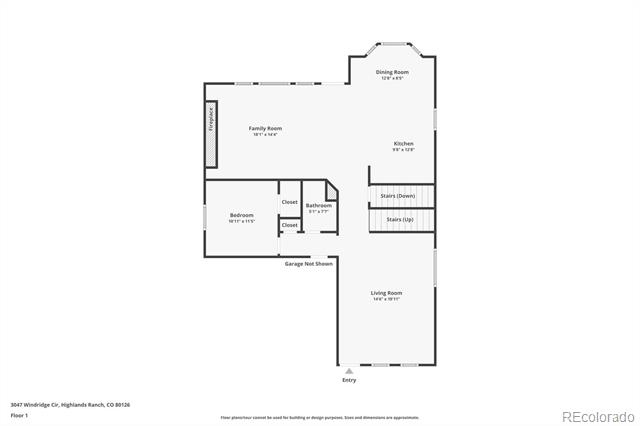
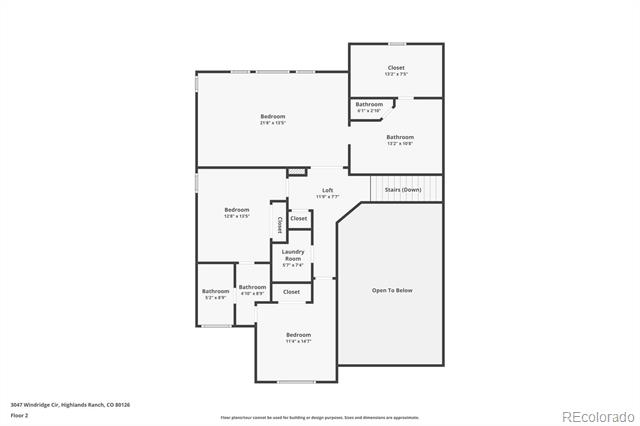
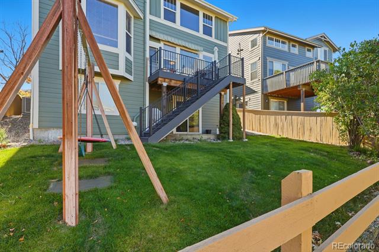
MOTIVATED SELLER!!! Welcome to this exceptional six bedroom, four bathroom home nestled in the desirable Firelight at Highlands Ranch neighborhood. Grand two-story foyer leads into a formal living and dining room area, setting an elevated tone for the home. The heart of the home features a well-appointed kitchen with rich maple cabinetry (42" height), quartz countertops, a central island for prep or casual dining, and a sunny breakfast nook. An inviting family room opens off the kitchen, anchored by a gas fireplace and includes TV, sound bar, and TV stand, perfect for cozy evenings or gathering with guests. From the kitchen step out onto a new Trex deck with an electric retractable awning, the ideal spot for BBQs, enjoying the view and soaking up Colorado's lifestyle. On the upper level, the primary suite is a true retreat: tray ceiling, large walk-in closet, five-piece bath and scenic mountain views. Two additional upstairs bedrooms share a Jack-and-Jill bath with double vanity and private tub area; a dedicated laundry room with utility sink adds convenience. The professionally finished walk-out basement expands the home's versatility: large rec room with built-ins, two more bedrooms, a 3/4 bath, an enclosed laundry area (stackable washer/dryer), and two separate storage rooms. Outside, the fenced backyard backs to a greenbelt for added privacy. Located within walking distance to Copper Mesa Elementary School and Mountain Vista High School. Residents enjoy access to the Southridge and Firelight trail systems, putting you minutes from nature and recreation yet still close to shopping, dining and major commuter routes. From its elevated location to the smart layout, this home delivers on luxury, functionality and lifestyle. The walk-out basement adds tremendous flexibility and value, while the outdoor living spaces take full advantage of Colorado's gorgeous setting.

6
beds

4
baths

3,540 Sq.Ft. LIVING AREA

4,530 Sq.Ft. lot

Jared Conlin

Jared Conlin

Features & Amenities

Interior

  • total bedrooms6
  • Total bathrooms4
  • full bathrooms2
  • three quarter bathrooms2
  • Laundry room In Unit
  • Flooring Carpet, Tile, Wood
  • Fireplace Family Room, Gas
  • APPLIANCES Dishwasher, Disposal, Dryer, Microwave, Oven, Range, Range Hood, Refrigerator, Sump Pump, Washer
  • other interior Features Ceiling Fan(s), Eat-in Kitchen, Five Piece Bath, High Ceilings, Jack Jill Bath, Kitchen Island, Open Floorplan, Quartz Counters, Radon Mitigation System, Smoke Free, Utility Sink, Walk-In Closet(s)

Area & Lot

  • Status Sold
  • Date Sold January 16, 2026
  • Living Area3,540 Sq.Ft.
  • Lot Area4,530 Sq.Ft.
  • MLS® ID8030079
  • TypeResidential
  • YEAR BUILT2003
  • NeighborhoodHighlands Ranch
  • View DescriptionMountain(s)
  • Elementary SchoolCopper Mesa
  • Middle SchoolMountain Ridge
  • High SchoolMountain Vista
  • School DistrictDouglas RE-1

Exterior

  • STORIES2
  • Garage Space2.0
  • water SourcePublic
  • utilitiesCable Available, Electricity Connected, Natural Gas Connected
  • roofComposition
  • lot featuresGreenbelt, Landscaped, Sprinklers In Front, Sprinklers In Rear
  • parkingConcrete
  • HEAT TYPEForced Air
  • AIR CONDITIONINGCentral Air
  • sewerPublic Sewer
  • HOA AmenitiesFitness Center, Park, Playground, Pool, Sauna, Spa/Hot Tub, Tennis Court(s), Trail(s)

Financial

  • Sales Price$698,900
  • Real Estate Tax $4,958/yr
  • HOA $171/3 mos
  • Zoning PDU
View Virtual Tour

Work with Jared

The Real Estate Expert is your digital resource for buying and selling homes in the Highlands Ranch, Lone Tree, Castle Rock, Parker, Aurora, Centennial, and Denver, CO, areas. With real-time updates of all properties for sale, you have direct access to everything you need to know, including all current market statistics and listings.

Follow Us on Instagram