Leave a Message

Thank you for your message. I will be in touch with you shortly.

4726 Flanders Way
4726 Flanders Way
4726 Flanders Way
4726 Flanders Way
4726 Flanders Way
4726 Flanders Way
4726 Flanders Way
4726 Flanders Way
4726 Flanders Way
4726 Flanders Way
4726 Flanders Way
4726 Flanders Way
4726 Flanders Way
4726 Flanders Way
4726 Flanders Way
4726 Flanders Way
4726 Flanders Way
4726 Flanders Way
4726 Flanders Way
4726 Flanders Way
4726 Flanders Way
4726 Flanders Way
4726 Flanders Way
4726 Flanders Way
4726 Flanders Way
4726 Flanders Way
4726 Flanders Way
4726 Flanders Way
4726 Flanders Way
4726 Flanders Way
4726 Flanders Way
4726 Flanders Way
4726 Flanders Way
4726 Flanders Way
4726 Flanders Way
4726 Flanders Way
4726 Flanders Way
4726 Flanders Way
4726 Flanders Way
4726 Flanders Way
4726 Flanders Way
SEE ALL PHOTOS
4726 Flanders Way
4726 Flanders Way
4726 Flanders Way
4726 Flanders Way
4726 Flanders Way
4726 Flanders Way
4726 Flanders Way
4726 Flanders Way
4726 Flanders Way
4726 Flanders Way
4726 Flanders Way
4726 Flanders Way
4726 Flanders Way
4726 Flanders Way
4726 Flanders Way
4726 Flanders Way
4726 Flanders Way
4726 Flanders Way
4726 Flanders Way
4726 Flanders Way
4726 Flanders Way
4726 Flanders Way
4726 Flanders Way
4726 Flanders Way
4726 Flanders Way
4726 Flanders Way
4726 Flanders Way
4726 Flanders Way
4726 Flanders Way
4726 Flanders Way
4726 Flanders Way
4726 Flanders Way
4726 Flanders Way
4726 Flanders Way
4726 Flanders Way
4726 Flanders Way
4726 Flanders Way
4726 Flanders Way
4726 Flanders Way
4726 Flanders Way
4726 Flanders Way
Active Under Contract

4726 Flanders Way

4726 Flanders Way, Denver, CO 80249

$420,000
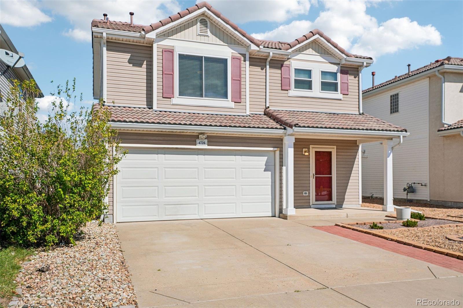
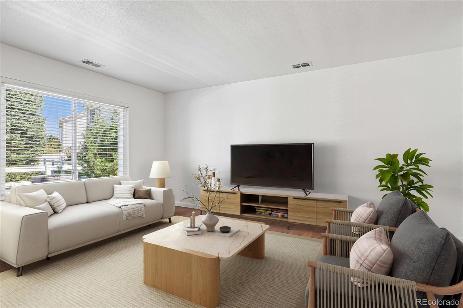
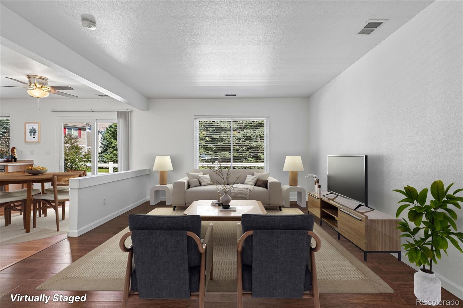
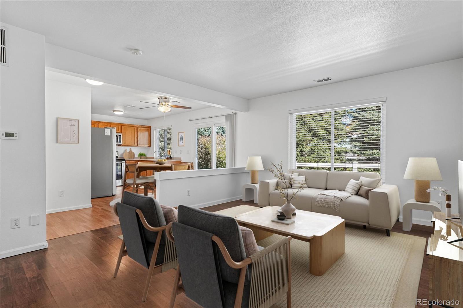
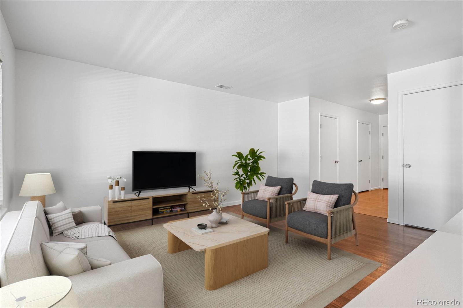
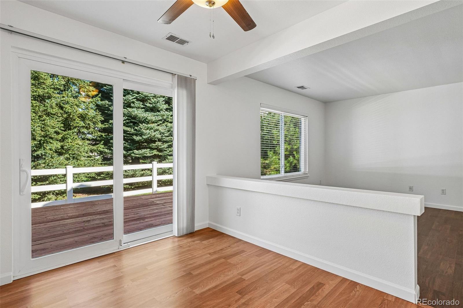
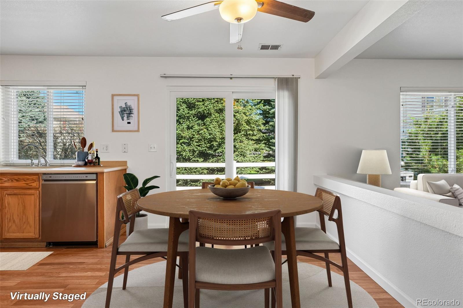
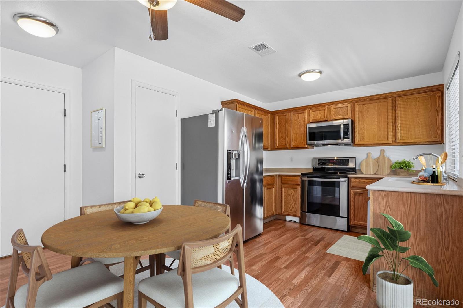
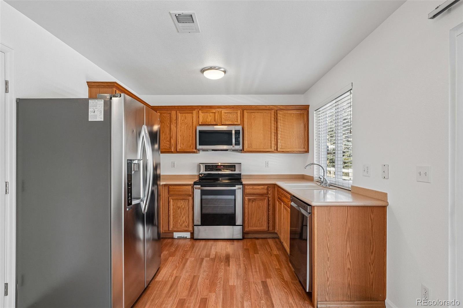
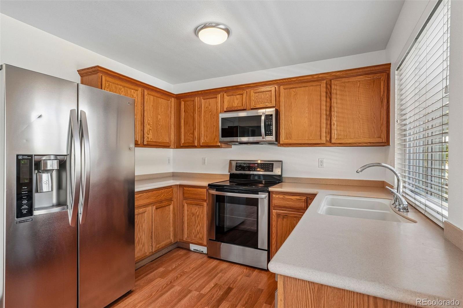
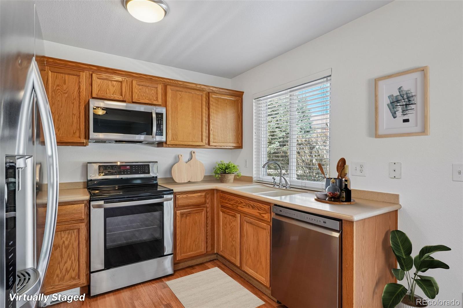
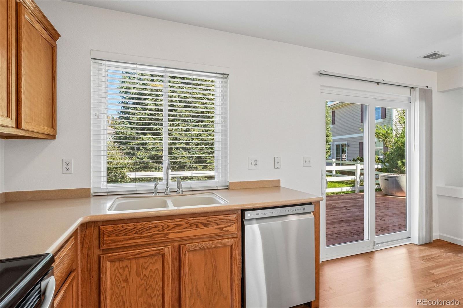
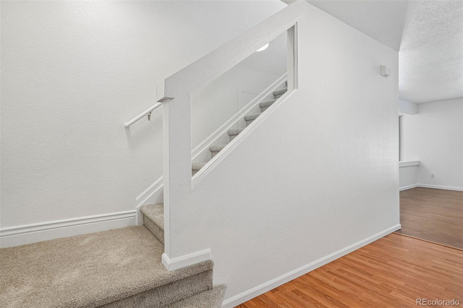
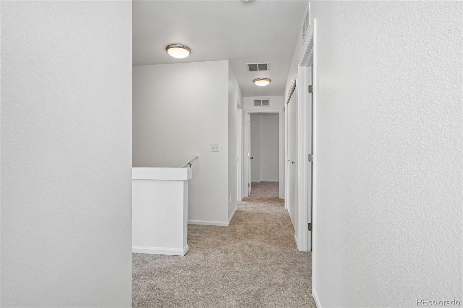
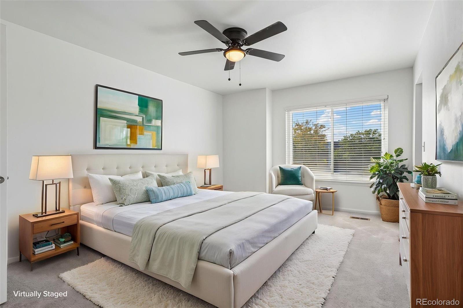
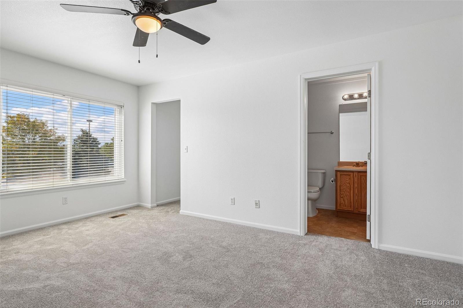
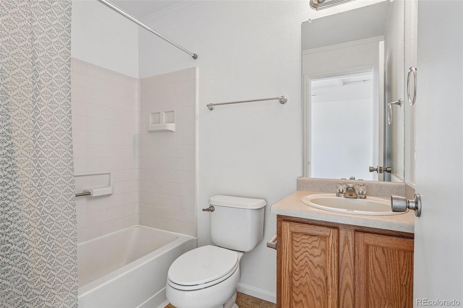
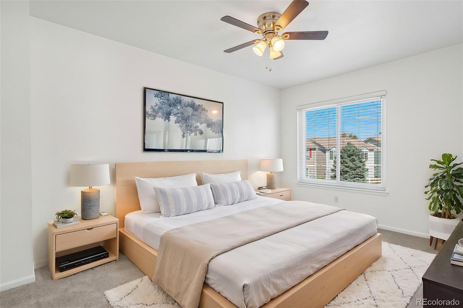
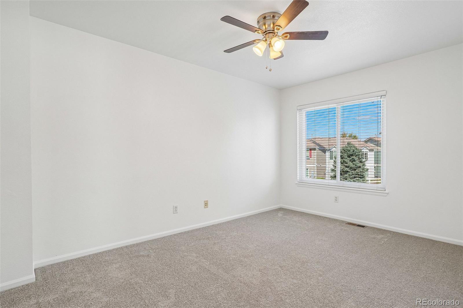
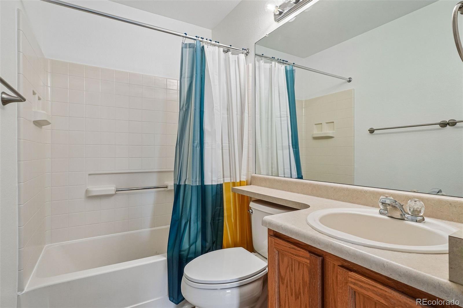
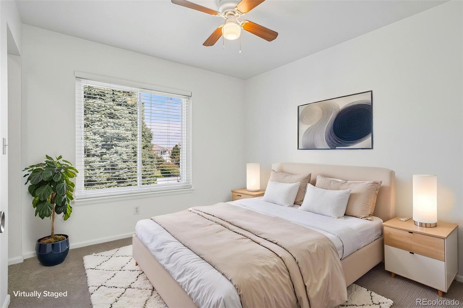
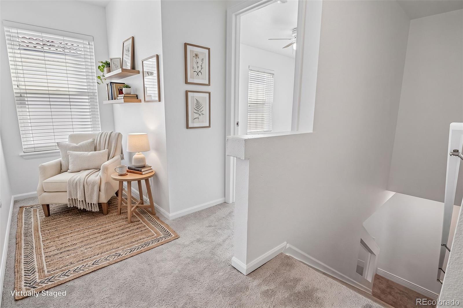
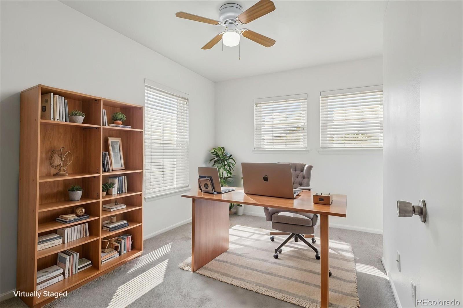
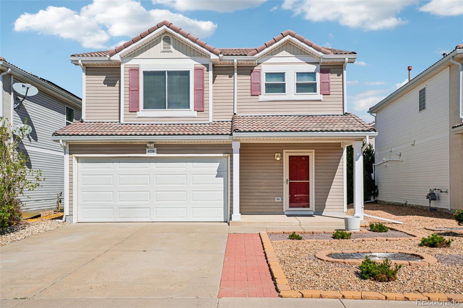
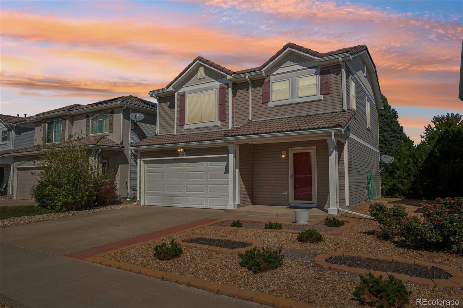
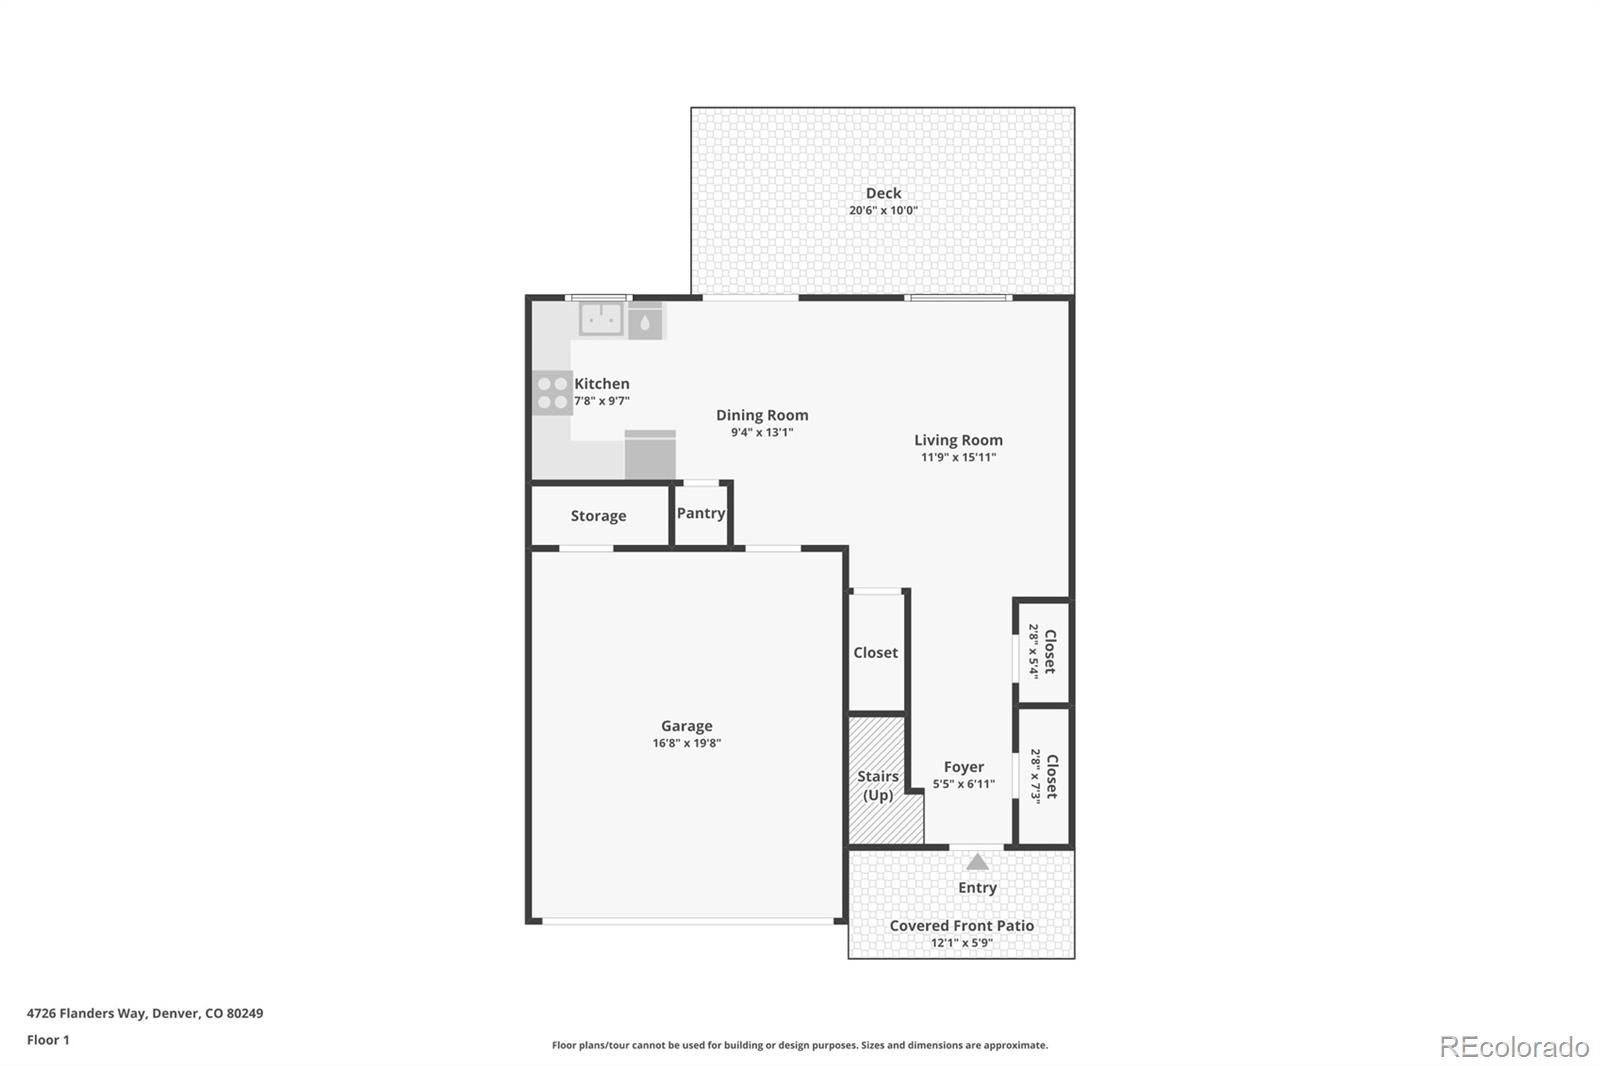
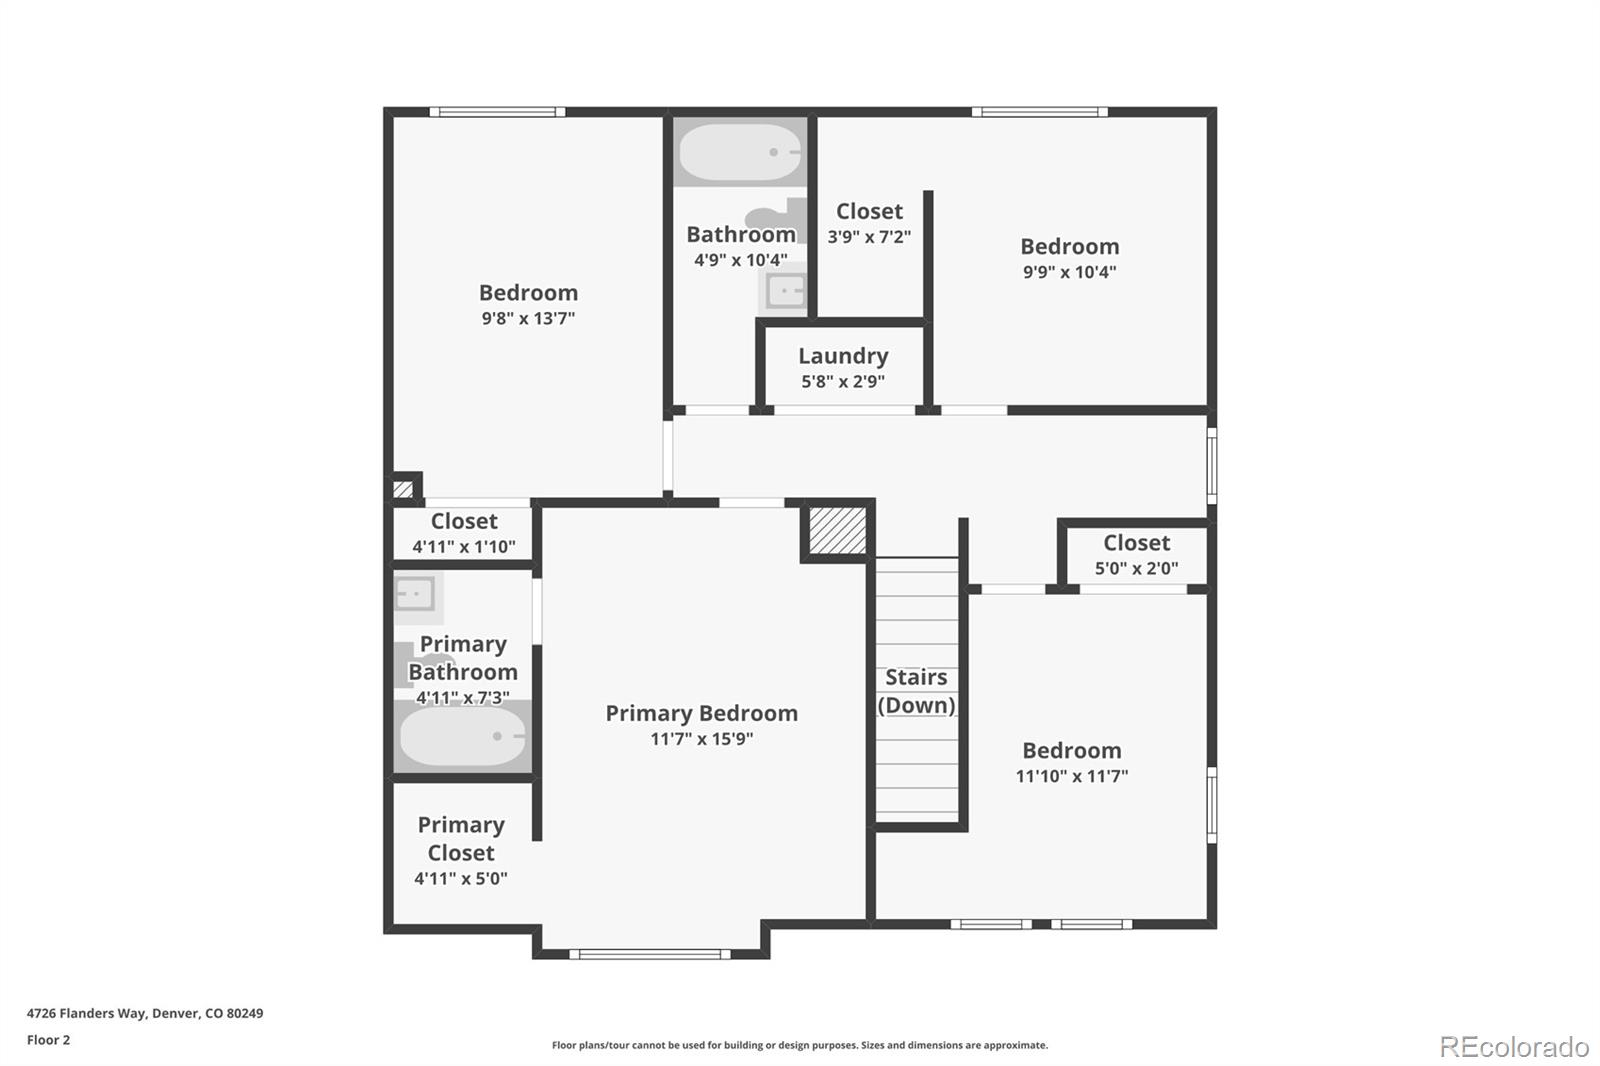
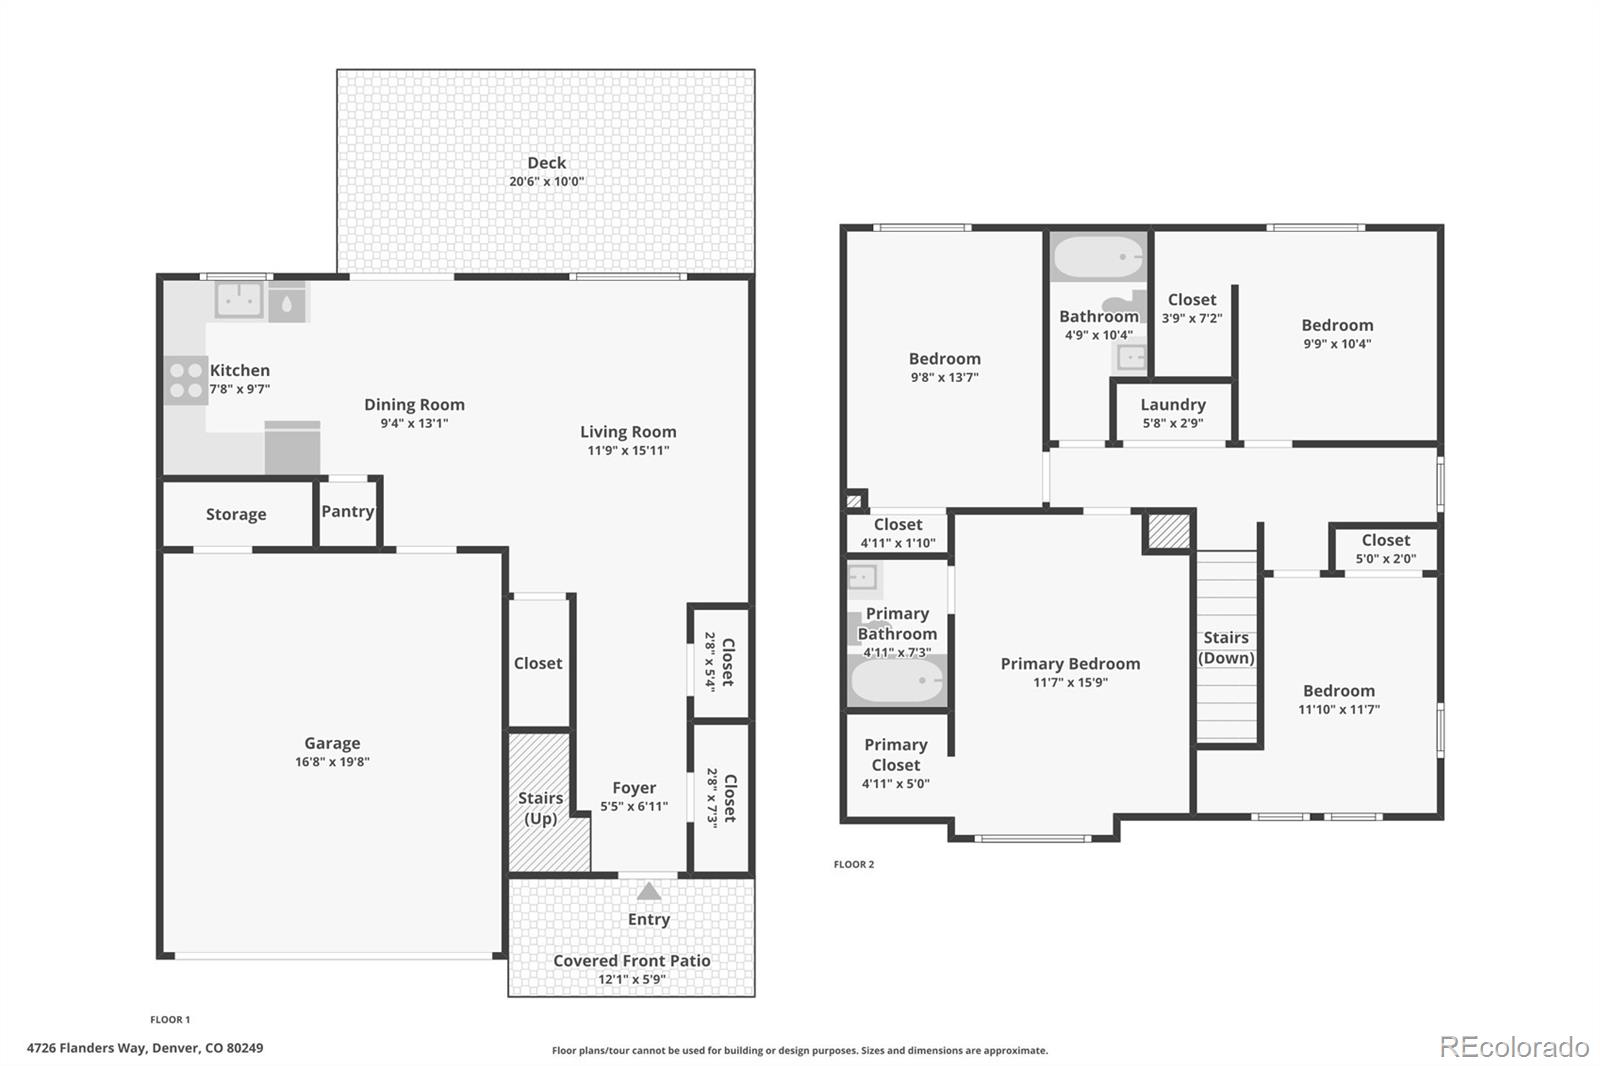
Welcome home to this inviting 4-bedroom, 2-story residence in Denver's Green Valley Ranch community! Offering 1,508 square feet of thoughtfully arranged living space, this home features four bedrooms conveniently located upstairs, a spacious main-level living room, and an open eating area that flows naturally into the kitchen. The entire interior of the home has been painted and ALL NEW CARPET JUST INSTALLED! Abundant windows bring in natural light, while warm wood-tone flooring, neutral finishes, and a functional kitchen with stainless steel appliances create a comfortable setting for everyday living and entertaining. The upper level provides flexibility for bedrooms, guests, a home office, or additional living needs, along with generous closet and storage space. A durable concrete tile roof adds lasting appeal and makes life easier with our constantly changing weather!

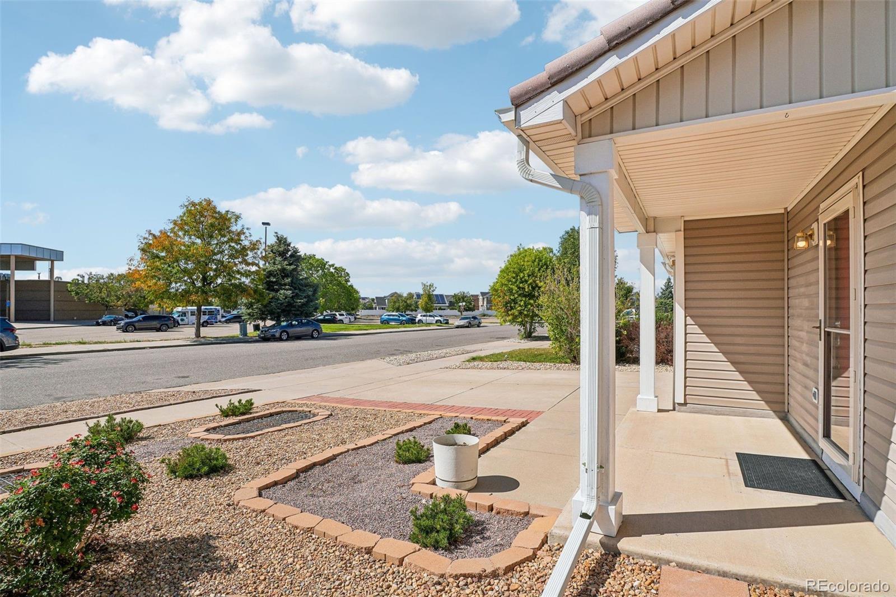
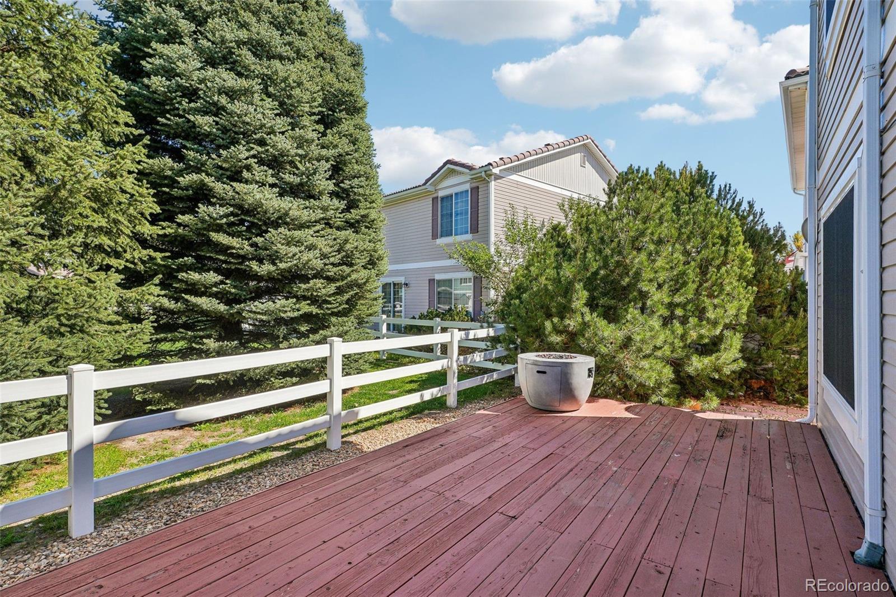
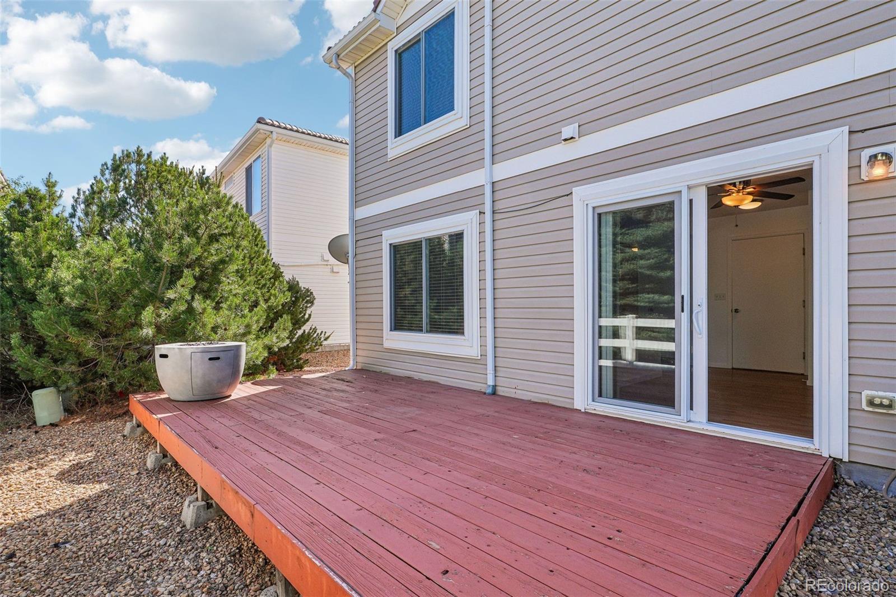
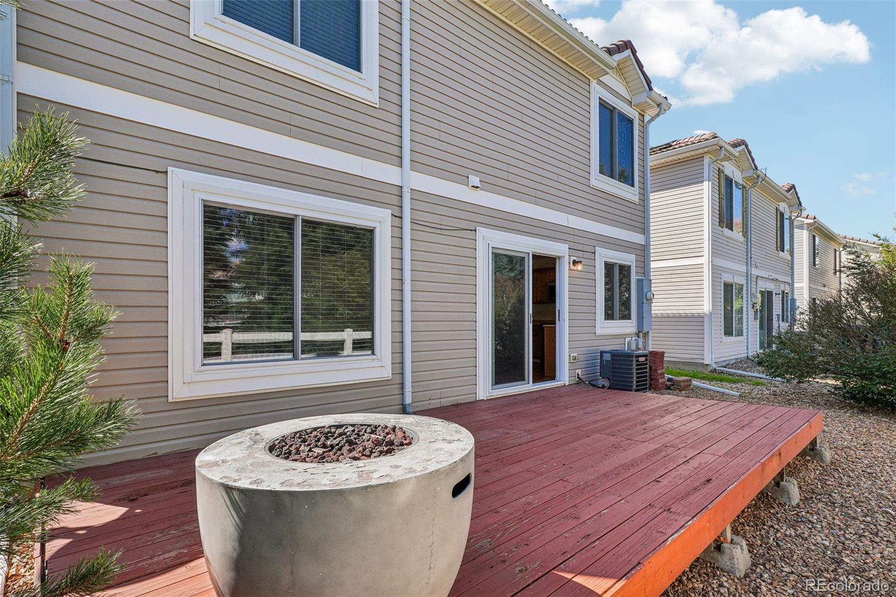
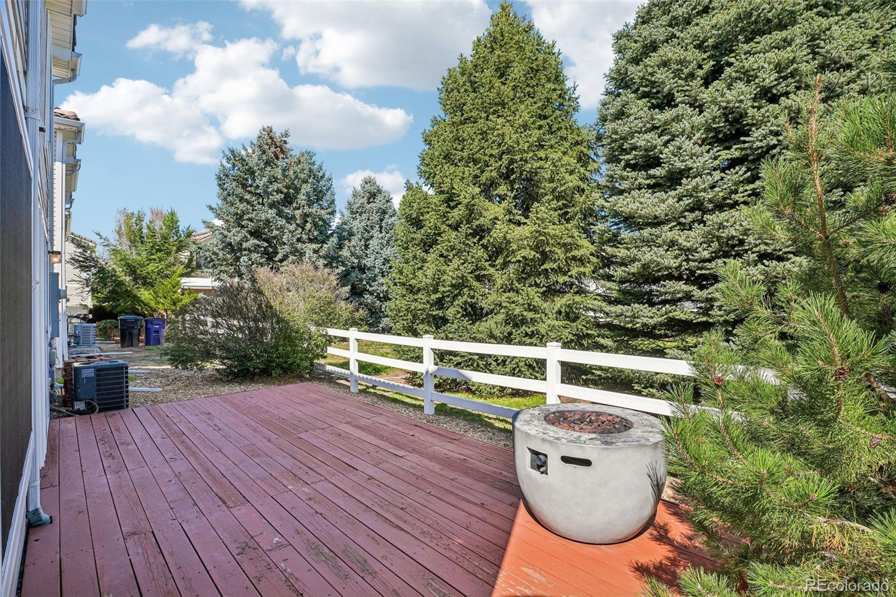
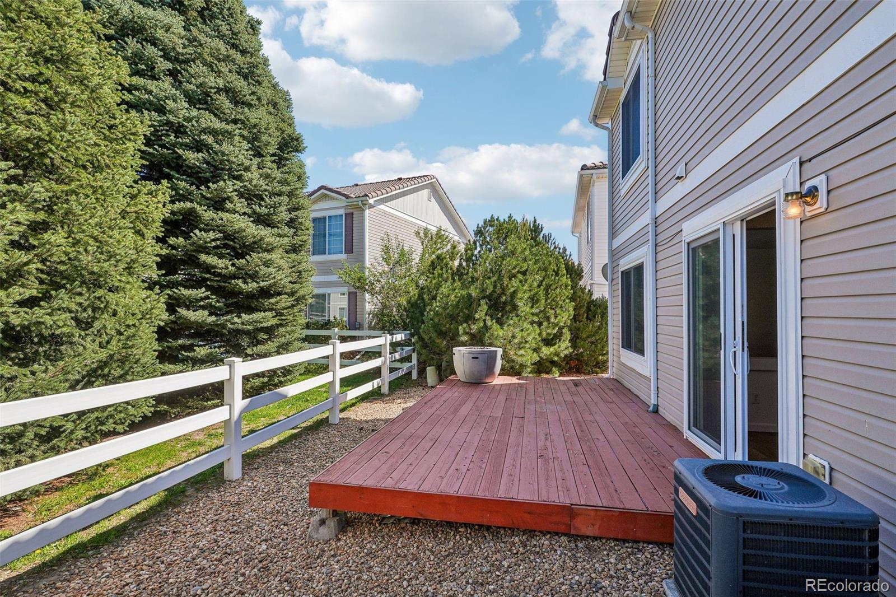
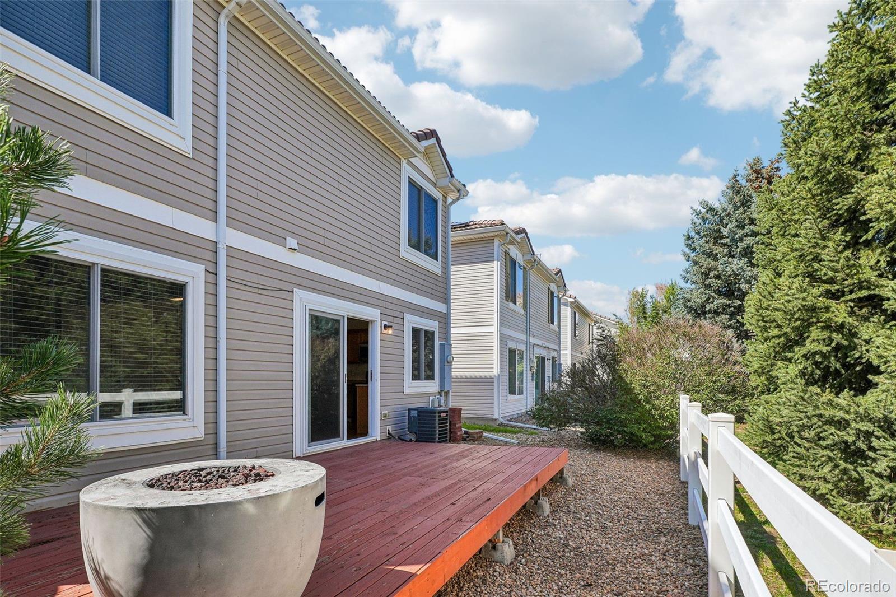
Step outside to a wonderful backyard retreat featuring an expansive deck, mature evergreen trees, and a peaceful green space directly behind the property, offering a welcome sense of privacy without another home immediately backing up to the yard. Whether enjoying morning coffee, hosting friends, or unwinding at the end of the day, this outdoor setting is a special feature.

Additional extras : All of the kitchen appliances were replaced in 2020. All of the windows were replaced in 2019. There is even a central vacuum system to make cleaning easier!

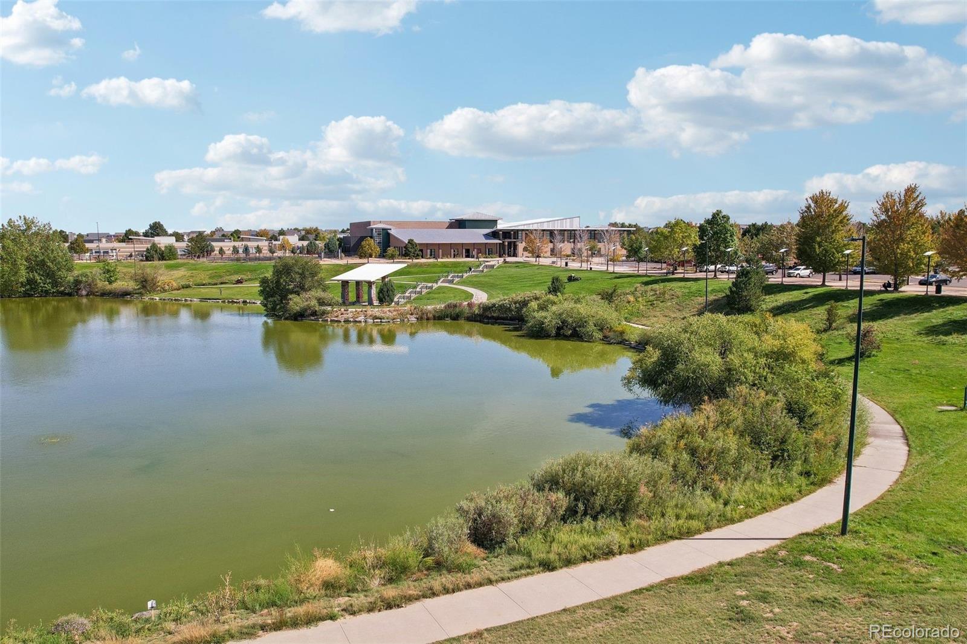
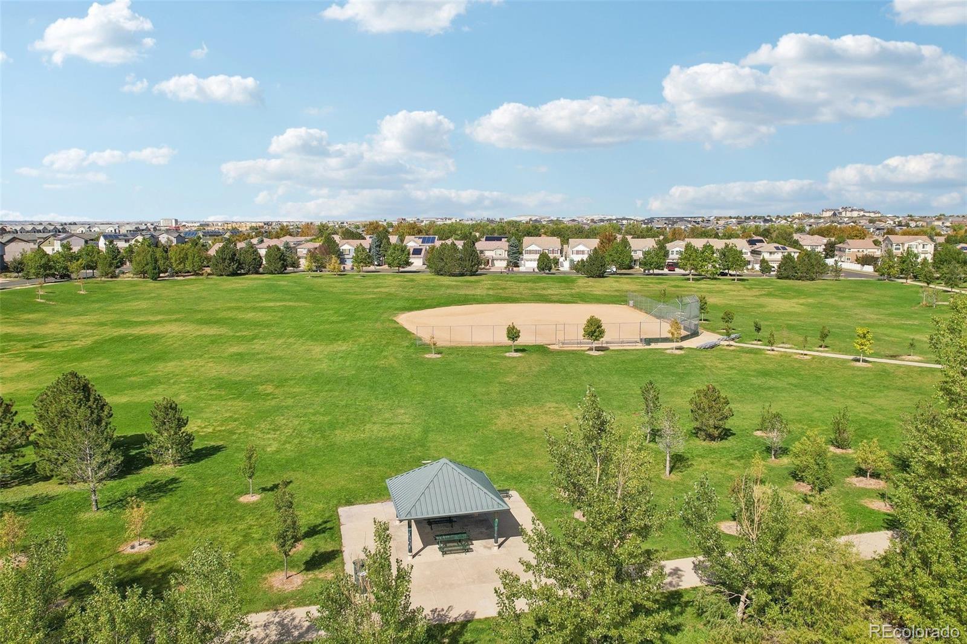
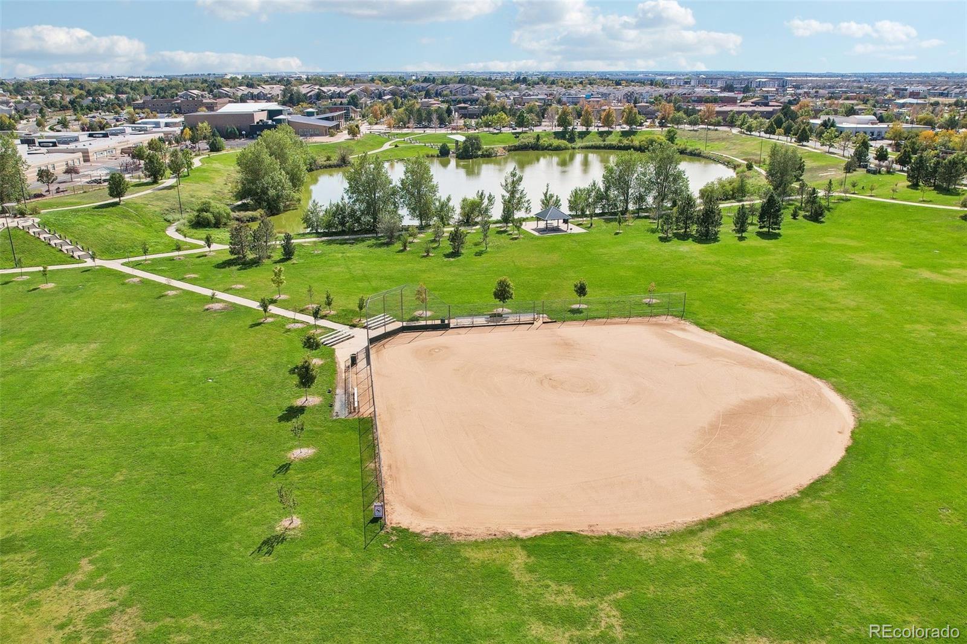
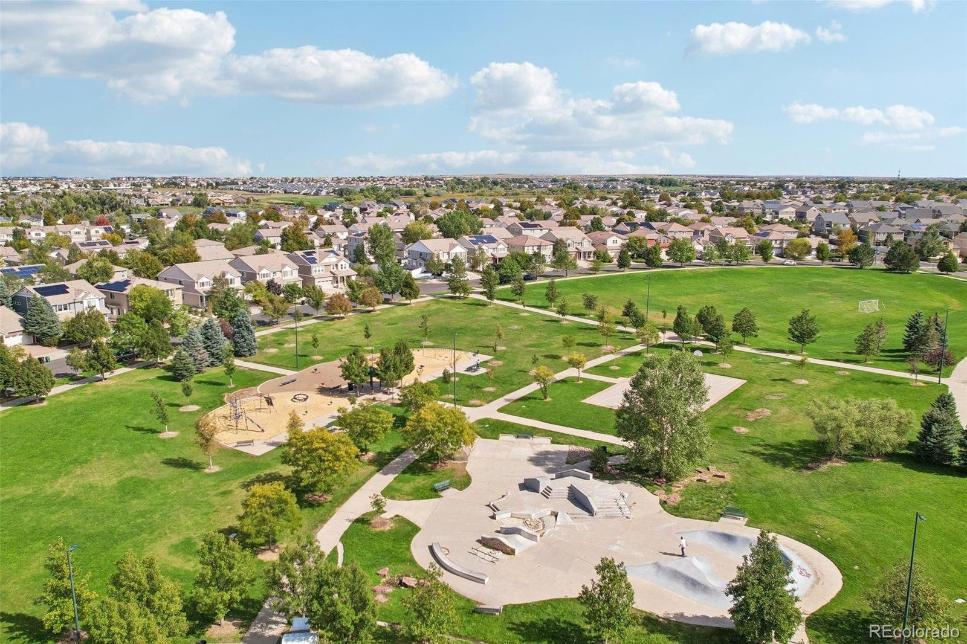
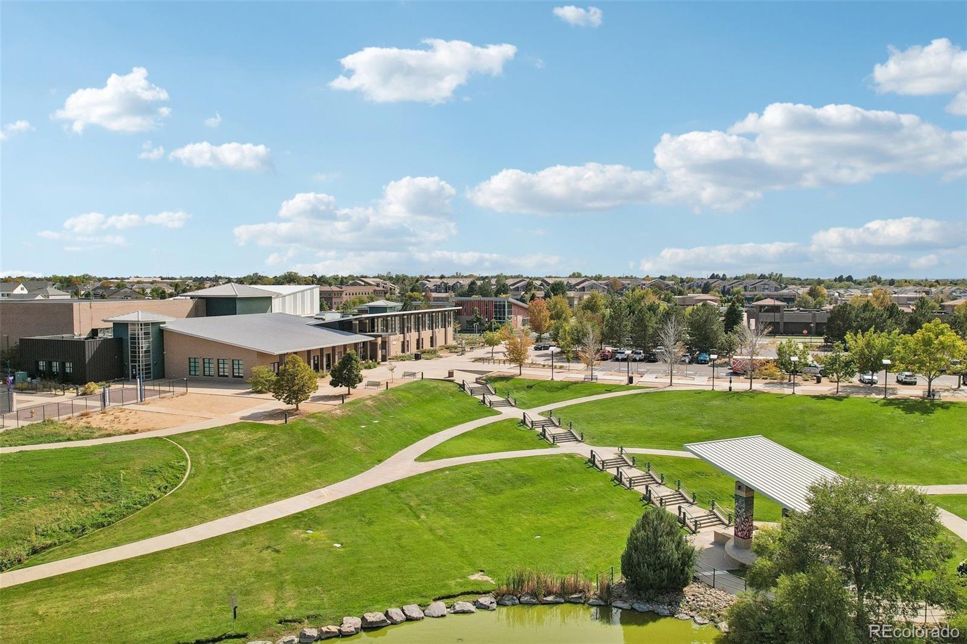
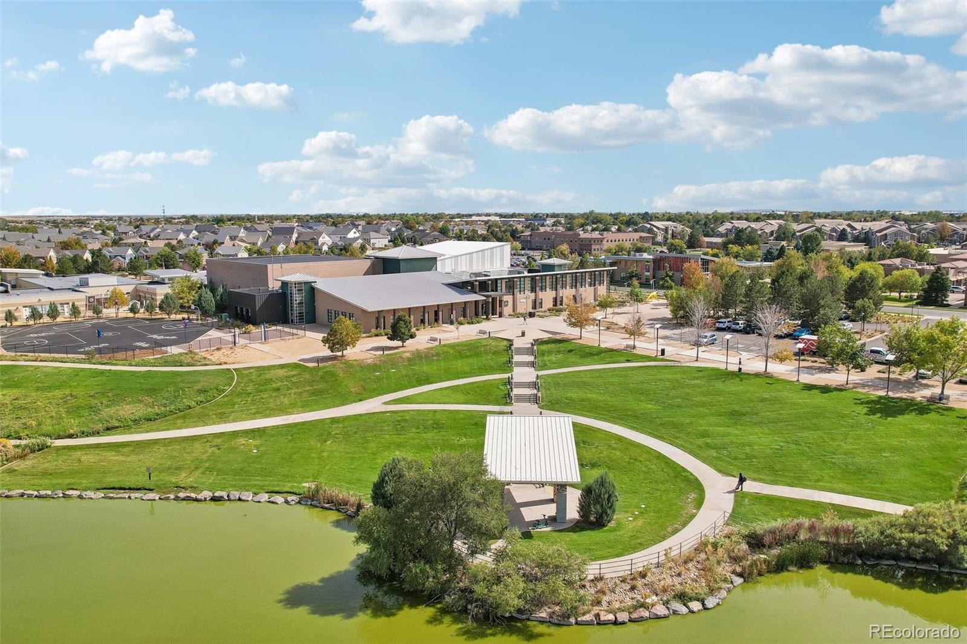
All of this with convenient access to neighborhood parks, walking paths, Green Valley Ranch Recreation Center, and the area's recreational amenities, including its indoor aquatic facilities. With convenient access to major commuter routes, shopping, dining, and Denver International Airport, this home offers a comfortable blend of everyday functionality, outdoor enjoyment, and neighborhood convenience. Don't miss your chance!

4
beds

2
baths

1,508 Sq.Ft. LIVING AREA

3,025 Sq.Ft. lot

Chris Crosby

Chris Crosby

Features & Amenities

Interior

  • total bedrooms4
  • Total bathrooms2
  • full bathrooms2
  • Flooring Carpet, Laminate
  • APPLIANCES Dishwasher, Disposal, Microwave, Oven, Range, Refrigerator
  • other interior Features Ceiling Fan(s), Open Floorplan, Smoke Free, Walk-In Closet(s)

Area & Lot

  • Status Active Under Contract
  • Living Area1,508 Sq.Ft.
  • Lot Area3,025 Sq.Ft.
  • MLS® ID7713258
  • TypeResidential
  • YEAR BUILT2004
  • NeighborhoodDenver
  • Architecture StylesTraditional
  • Elementary SchoolMarrama
  • Middle SchoolStrive GVR
  • High SchoolDSST: Green Valley Ranch
  • School DistrictDenver 1

Exterior

  • STORIES2
  • Garage Space2.0
  • water SourcePublic
  • utilitiesCable Available, Electricity Connected, Internet Access (Wired), Natural Gas Connected, Phone Available
  • roofConcrete
  • lot featuresLevel
  • parkingConcrete
  • HEAT TYPEForced Air, Natural Gas
  • AIR CONDITIONINGCentral Air
  • sewerPublic Sewer
  • SubstructureSlab
  • HOA AmenitiesGarden Area, Park, Playground, Pool, Tennis Court(s), Trail(s)
  • other exterior FeaturesPrivate Yard

Financial

  • Sales Price$420,000
  • Real Estate Tax $3,015/yr
  • Zoning R-2-A
View Virtual Tour
image

Schedule a Showing

I would love to show you this beautiful property. Please select your preferred date and time below. I will be in touch shortly to confirm your appointment.

Schedule a Showing

I would love to show you this beautiful property. Please select your preferred date and time below. I will be in touch shortly to confirm your appointment.

Thank you for your interest in 4726 Flanders Way, Denver, CO 80249. We are reviewing your request and will be in touch shortly!

Mortgage Calculator

Estimate your monthly mortgage payment, including the principal and interest, property taxes, and HOA. Adjust the values to generate a more accurate rate.
All estimates are provided for informational purposes only. Actual amounts may vary.
$0,000 Your Payment 20 15 65
$0,000 Your Payment

Work with Jared

The Real Estate Expert is your digital resource for buying and selling homes in the Highlands Ranch, Lone Tree, Castle Rock, Parker, Aurora, Centennial, and Denver, CO, areas. With real-time updates of all properties for sale, you have direct access to everything you need to know, including all current market statistics and listings.

Follow Us on Instagram