Leave a Message

Thank you for your message. I will be in touch with you shortly.

4779 S Bannock Street
SEE ALL PHOTOS
4779 S Bannock Street
Sold

4779 S Bannock Street

4779 S Bannock Street, Englewood, CO 80110

$505,800
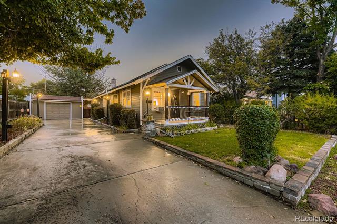
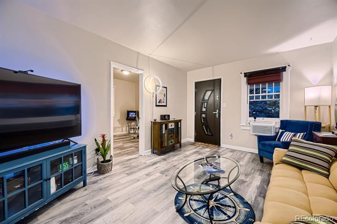
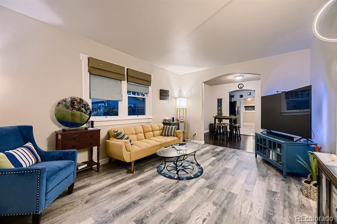
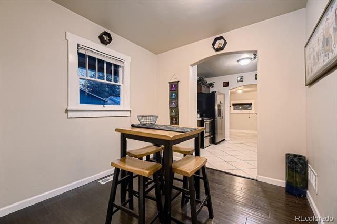
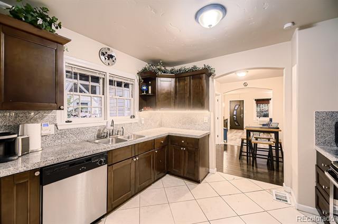
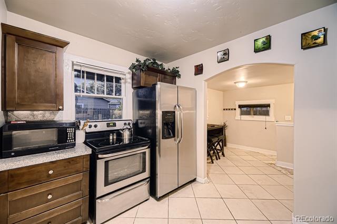
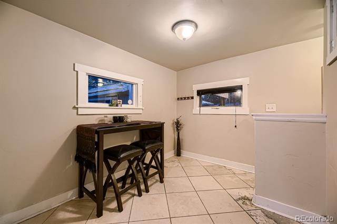
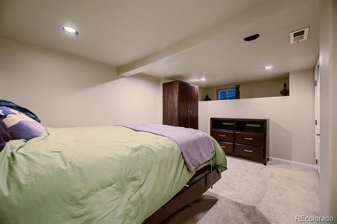
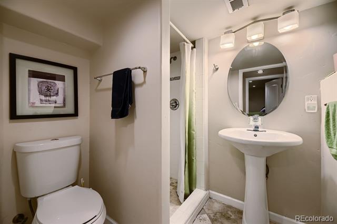
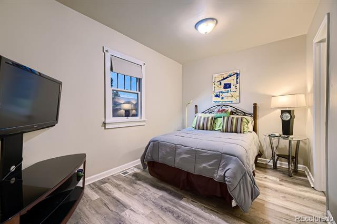
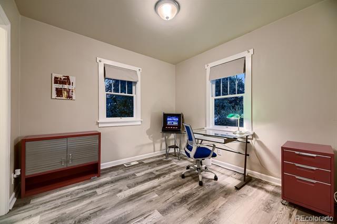
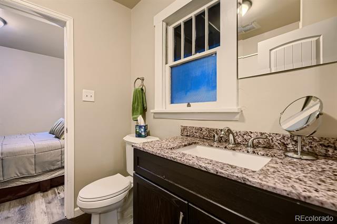
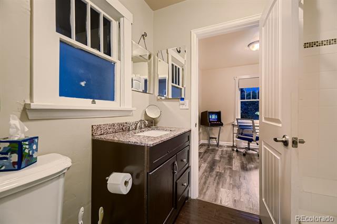
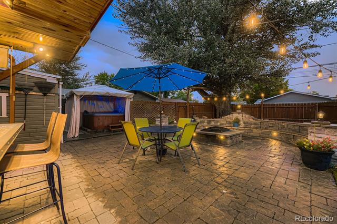
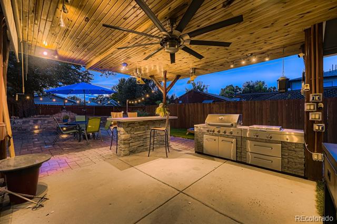
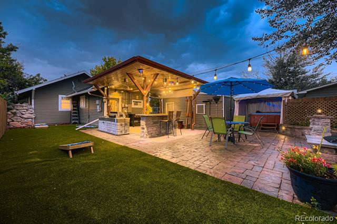
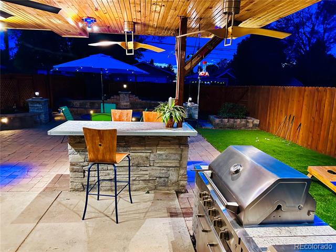
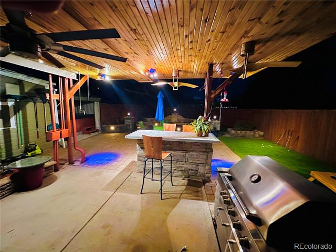
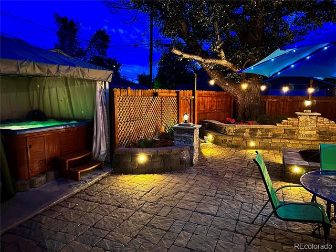
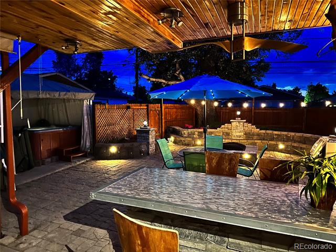
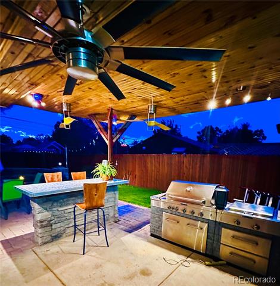
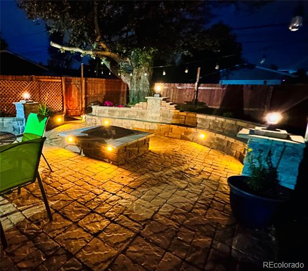
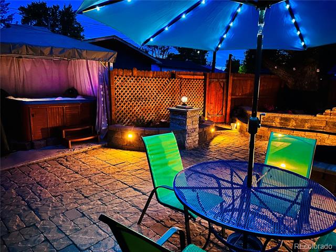
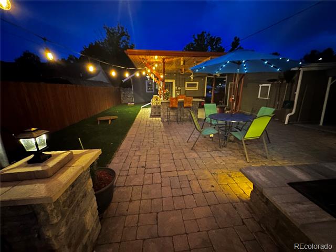
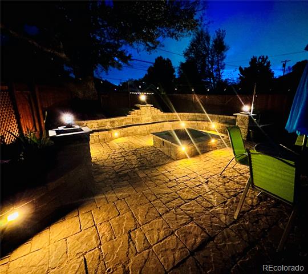
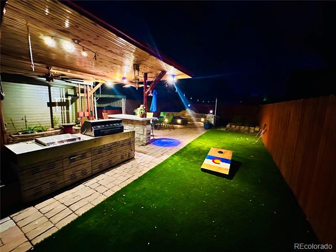
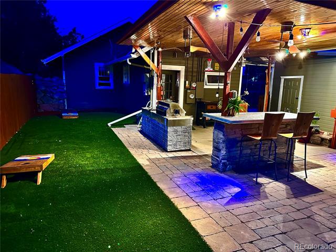
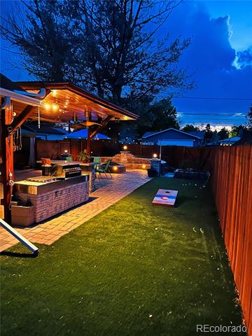
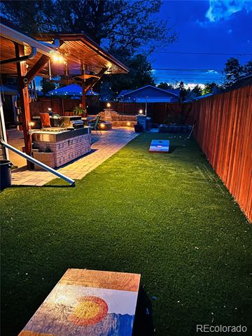
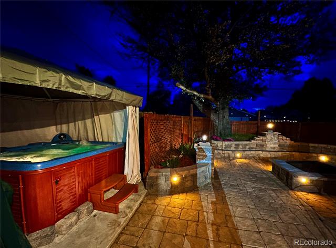
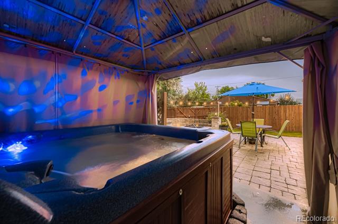
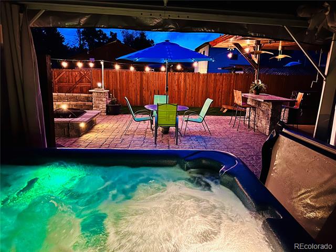
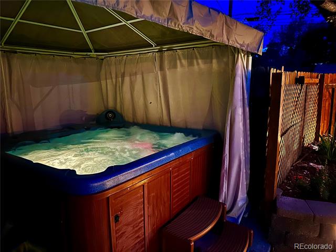
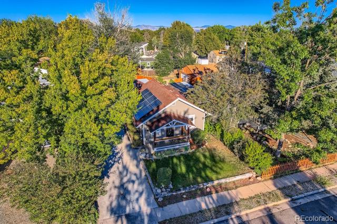
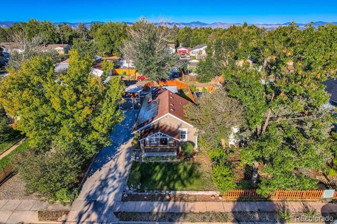
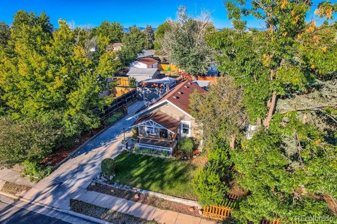
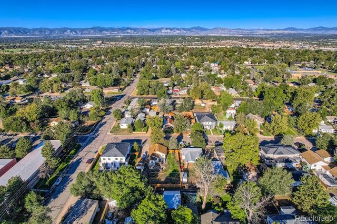
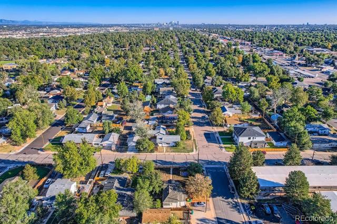
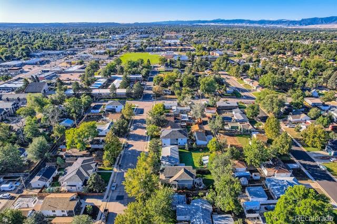
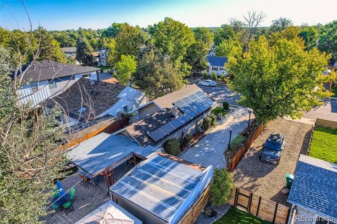
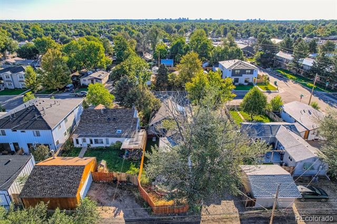
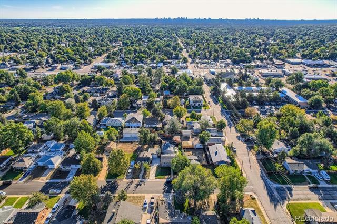
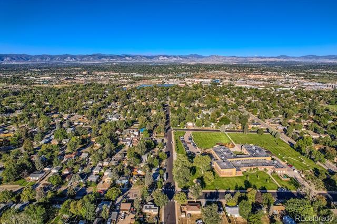
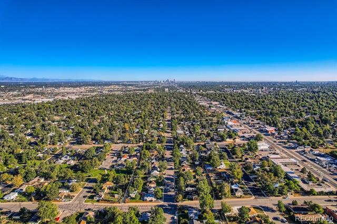
Welcome to this this beautifully updated Bungalow home in the heart of Englewood! This home features 3 bedrooms and 2 baths in a light filled layout with comfortable living area. On the main level you find a spacious living room area, 2 bedrooms that share a full jack and jill bath with granite counters, dining area with kitchen that has lovely cherry cabinetry, granite counters and all appliances are included. Off the kitchen you will find a space that can be used for multiple purposes but is ideally suited for a breakfast nook. Updates throughout main floor ensure a move in ready experience while keeping the original character in place. Basement features 1 bedroom which is non conforming and 3/4 bathroom and a laundry/utility closet. Outside you will find the ultimate backyard oasis! This area is perfect for entertaining and relaxing, just all around wonderful setting to spend time with ample sitting areas. This well laid out design has hot tub, synthetic grass area that is ideal for games and lighting that looks absolutely amazing and night. This space is where you will want to enjoy the end of summer and fall evenings with friends or just quiet night cooking out on the grill. The extra long driveway has room for multiple cars and there is additional parking in back alley. Located just off the Broadway corridor you are walking distance to restaurants, shopping, nightlife and minutes drive time to light rail and downtown Littleton. Schedule showing today to see this warm inviting home!

3
beds

2
baths

1,384 Sq.Ft. LIVING AREA

6,316 Sq.Ft. lot

Ryan Buckley

Ryan Buckley

Features & Amenities

Interior

  • total bedrooms3
  • Total bathrooms2
  • full bathroom1
  • three quarter bathroom1
  • Laundry room In Unit
  • Flooring Laminate, Tile, Vinyl
  • APPLIANCES Cooktop, Dishwasher, Disposal, Dryer, Microwave, Oven, Refrigerator, Washer
  • other interior Features Breakfast Nook, Ceiling Fan(s), Granite Counters, Jack Jill Bath, Open Floorplan, Pantry, Radon Mitigation System, Spa/Hot Tub

Area & Lot

  • Status Sold
  • Date Sold December 30, 2025
  • Living Area1,384 Sq.Ft.
  • Lot Area6,316 Sq.Ft.
  • MLS® ID7892997
  • TypeResidential
  • YEAR BUILT1934
  • NeighborhoodDenver
  • Architecture StylesBungalow
  • Elementary SchoolClayton
  • Middle SchoolEnglewood
  • High SchoolEnglewood
  • School DistrictEnglewood 1

Exterior

  • STORIES2
  • Garage Space1.0
  • water SourcePublic
  • utilitiesCable Available, Electricity Available, Electricity Connected, Natural Gas Available
  • roofComposition
  • lot featuresLandscaped, Near Public Transit
  • parkingConcrete
  • HEAT TYPEForced Air, Natural Gas
  • AIR CONDITIONINGAir Conditioning-Room
  • sewerPublic Sewer
  • SubstructureSlab
  • other exterior FeaturesBarbecue, Garden, Lighting, Private Yard, Spa/Hot Tub

Financial

  • Sales Price$505,800
  • Real Estate Tax $2,388/yr
View Virtual Tour

Work with Jared

The Real Estate Expert is your digital resource for buying and selling homes in the Highlands Ranch, Lone Tree, Castle Rock, Parker, Aurora, Centennial, and Denver, CO, areas. With real-time updates of all properties for sale, you have direct access to everything you need to know, including all current market statistics and listings.

Follow Us on Instagram