Leave a Message

Thank you for your message. I will be in touch with you shortly.

5323 Shetland Court
5323 Shetland Court
5323 Shetland Court
5323 Shetland Court
5323 Shetland Court
5323 Shetland Court
5323 Shetland Court
5323 Shetland Court
5323 Shetland Court
5323 Shetland Court
5323 Shetland Court
5323 Shetland Court
5323 Shetland Court
5323 Shetland Court
5323 Shetland Court
5323 Shetland Court
5323 Shetland Court
5323 Shetland Court
5323 Shetland Court
5323 Shetland Court
5323 Shetland Court
5323 Shetland Court
5323 Shetland Court
5323 Shetland Court
5323 Shetland Court
5323 Shetland Court
5323 Shetland Court
5323 Shetland Court
5323 Shetland Court
SEE ALL PHOTOS
5323 Shetland Court
5323 Shetland Court
5323 Shetland Court
5323 Shetland Court
5323 Shetland Court
5323 Shetland Court
5323 Shetland Court
5323 Shetland Court
5323 Shetland Court
5323 Shetland Court
5323 Shetland Court
5323 Shetland Court
5323 Shetland Court
5323 Shetland Court
5323 Shetland Court
5323 Shetland Court
5323 Shetland Court
5323 Shetland Court
5323 Shetland Court
5323 Shetland Court
5323 Shetland Court
5323 Shetland Court
5323 Shetland Court
5323 Shetland Court
5323 Shetland Court
5323 Shetland Court
5323 Shetland Court
5323 Shetland Court
5323 Shetland Court
Active Under Contract

5323 Shetland Court

5323 Shetland Court, Highlands Ranch, CO 80130

$650,000
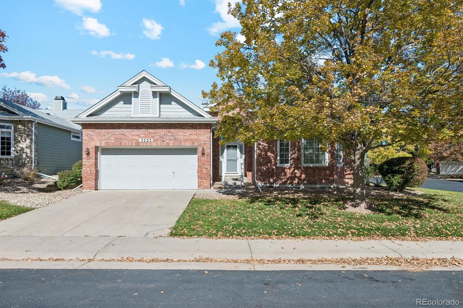
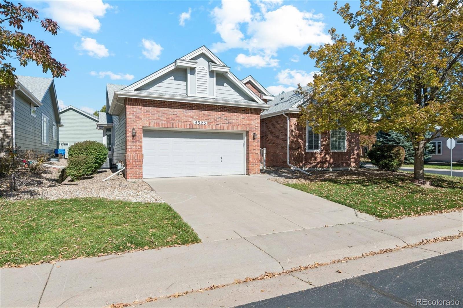
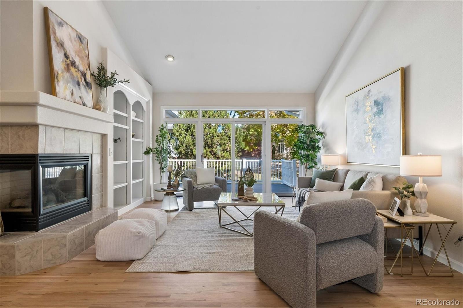
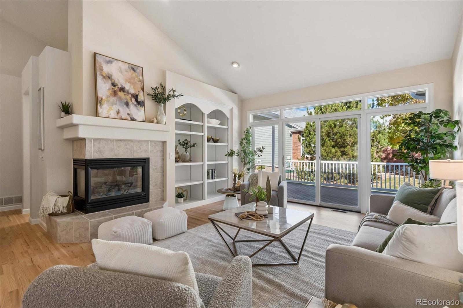
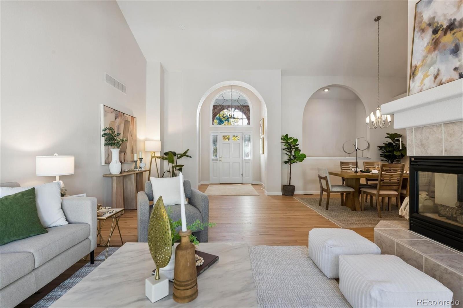
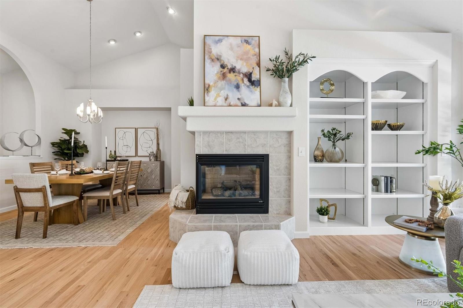
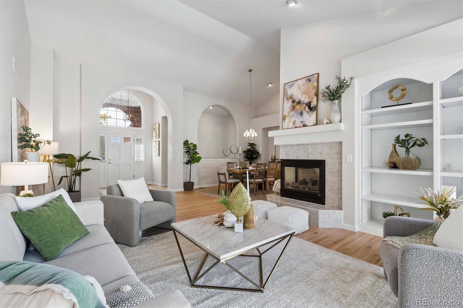
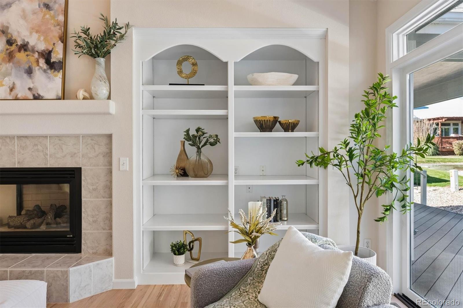
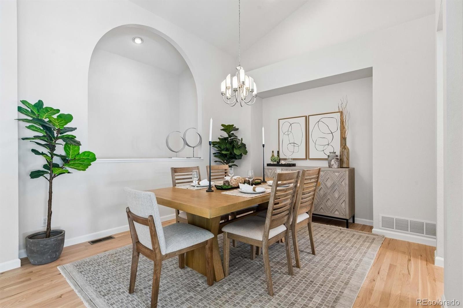
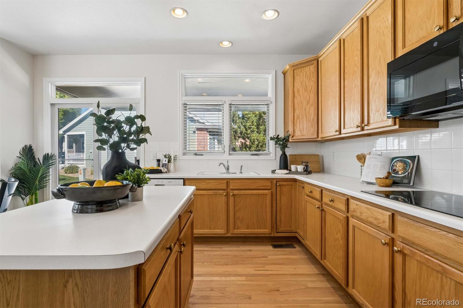
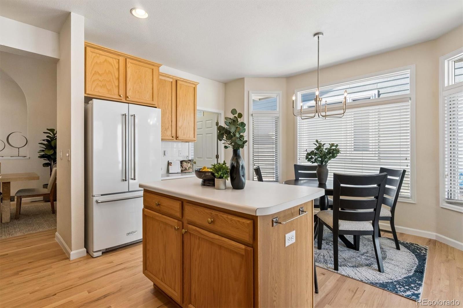
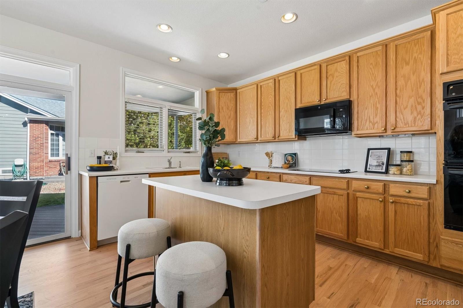
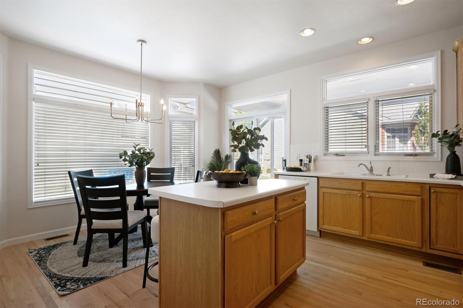
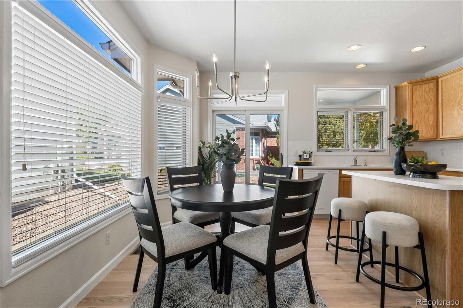
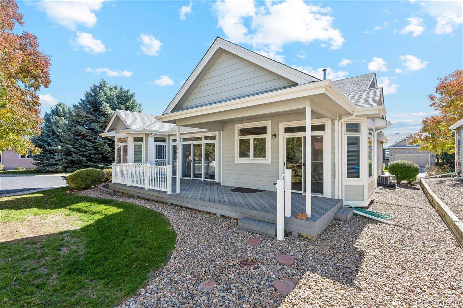
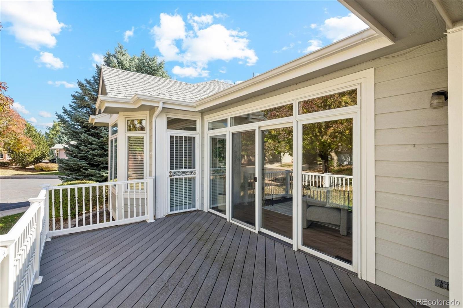
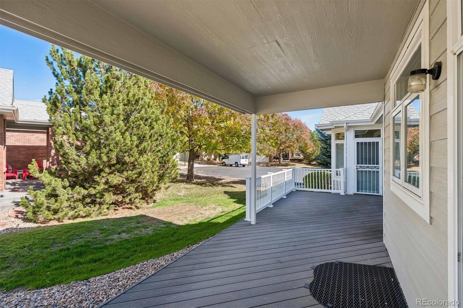
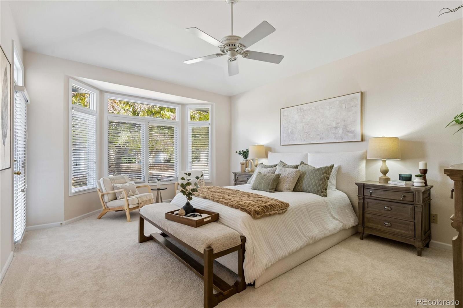
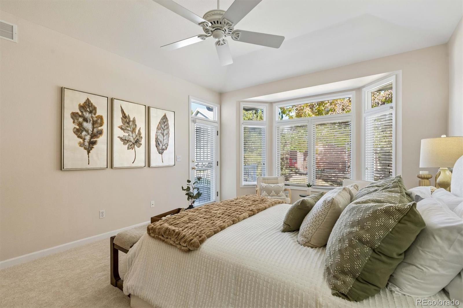
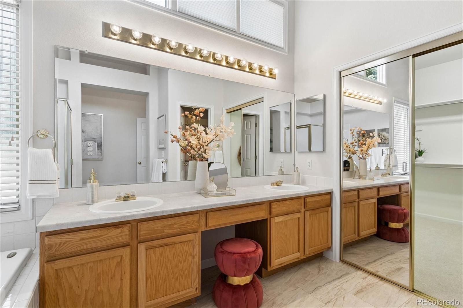
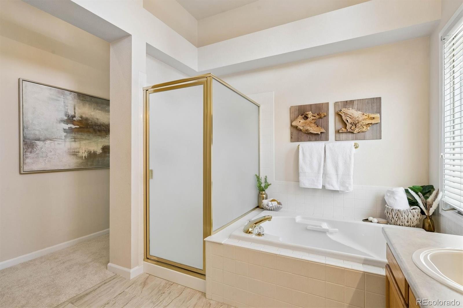
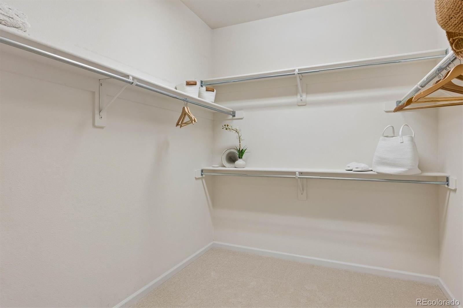
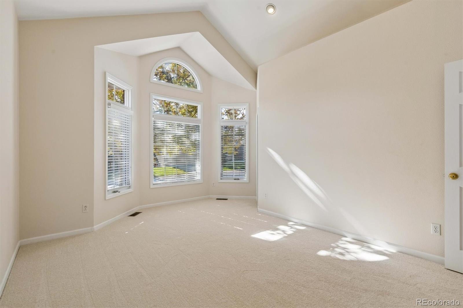
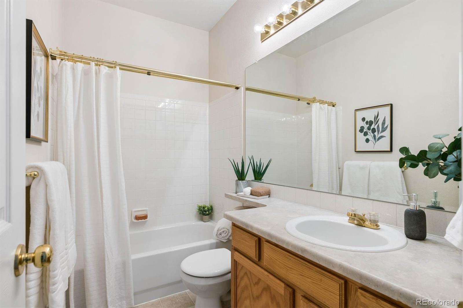
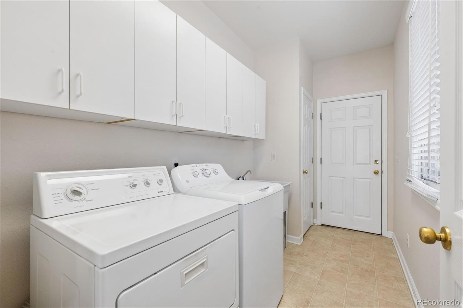
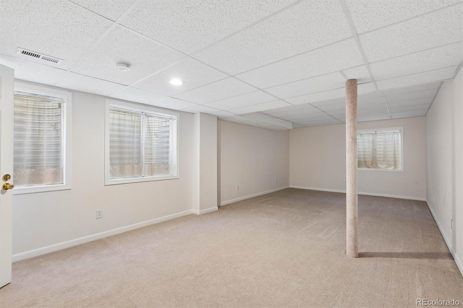
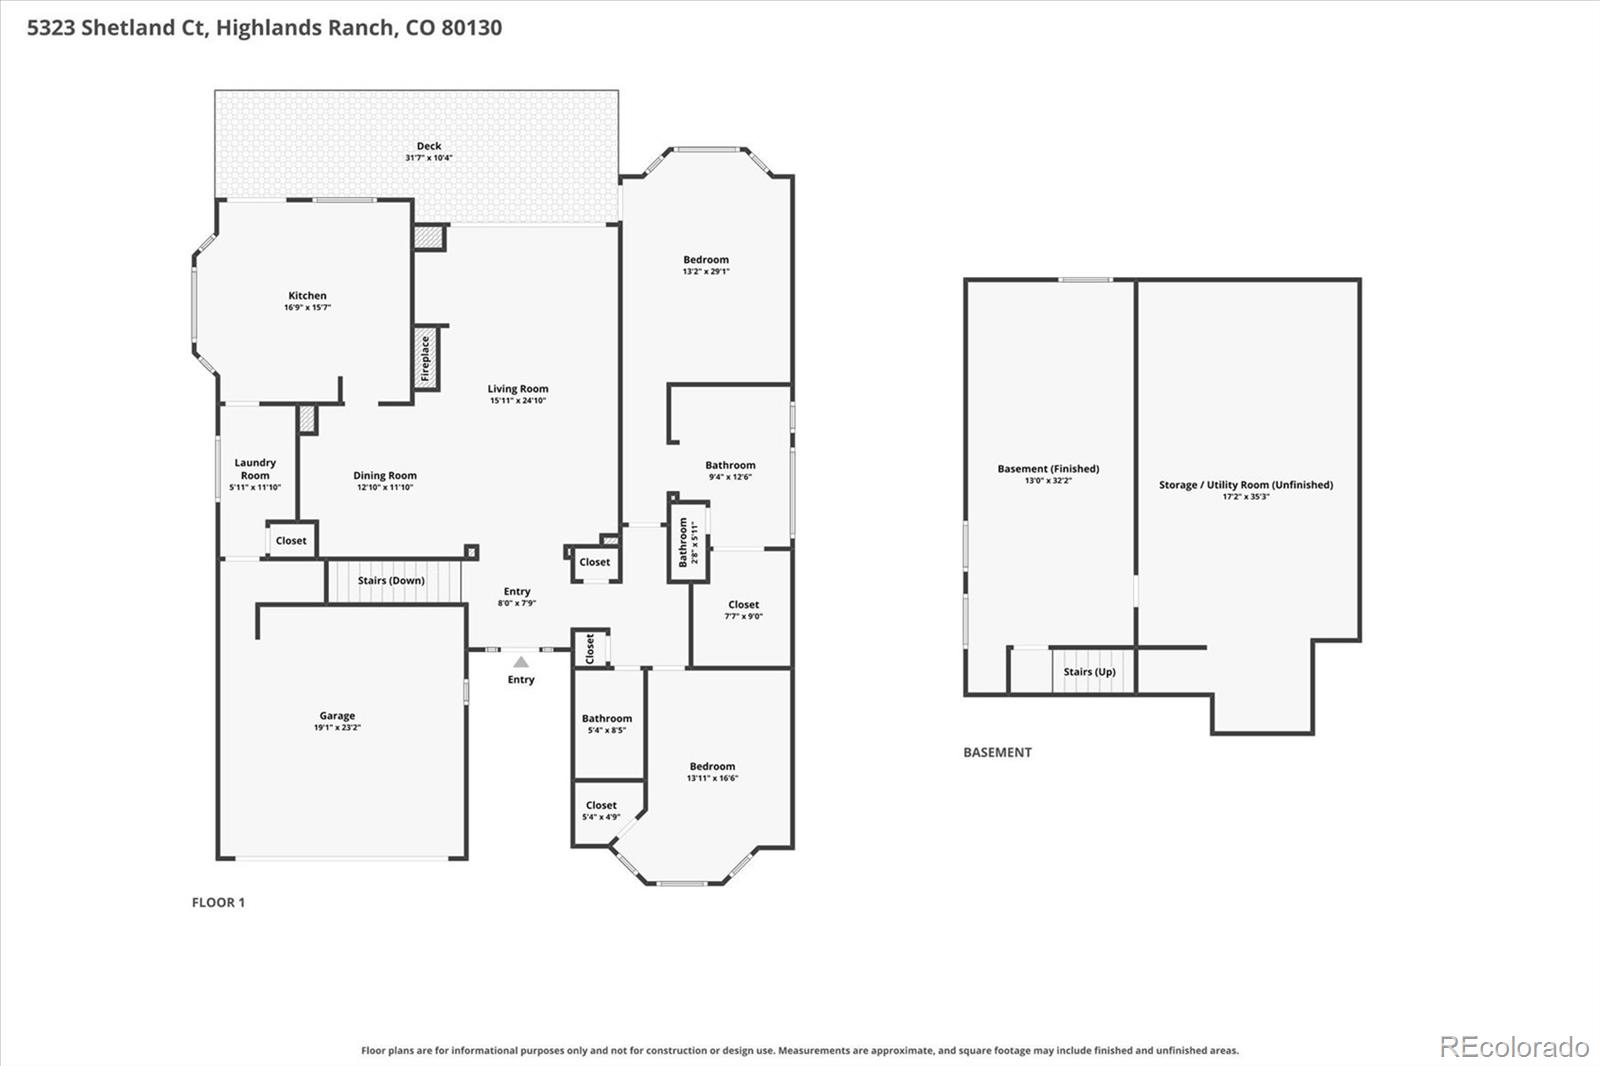
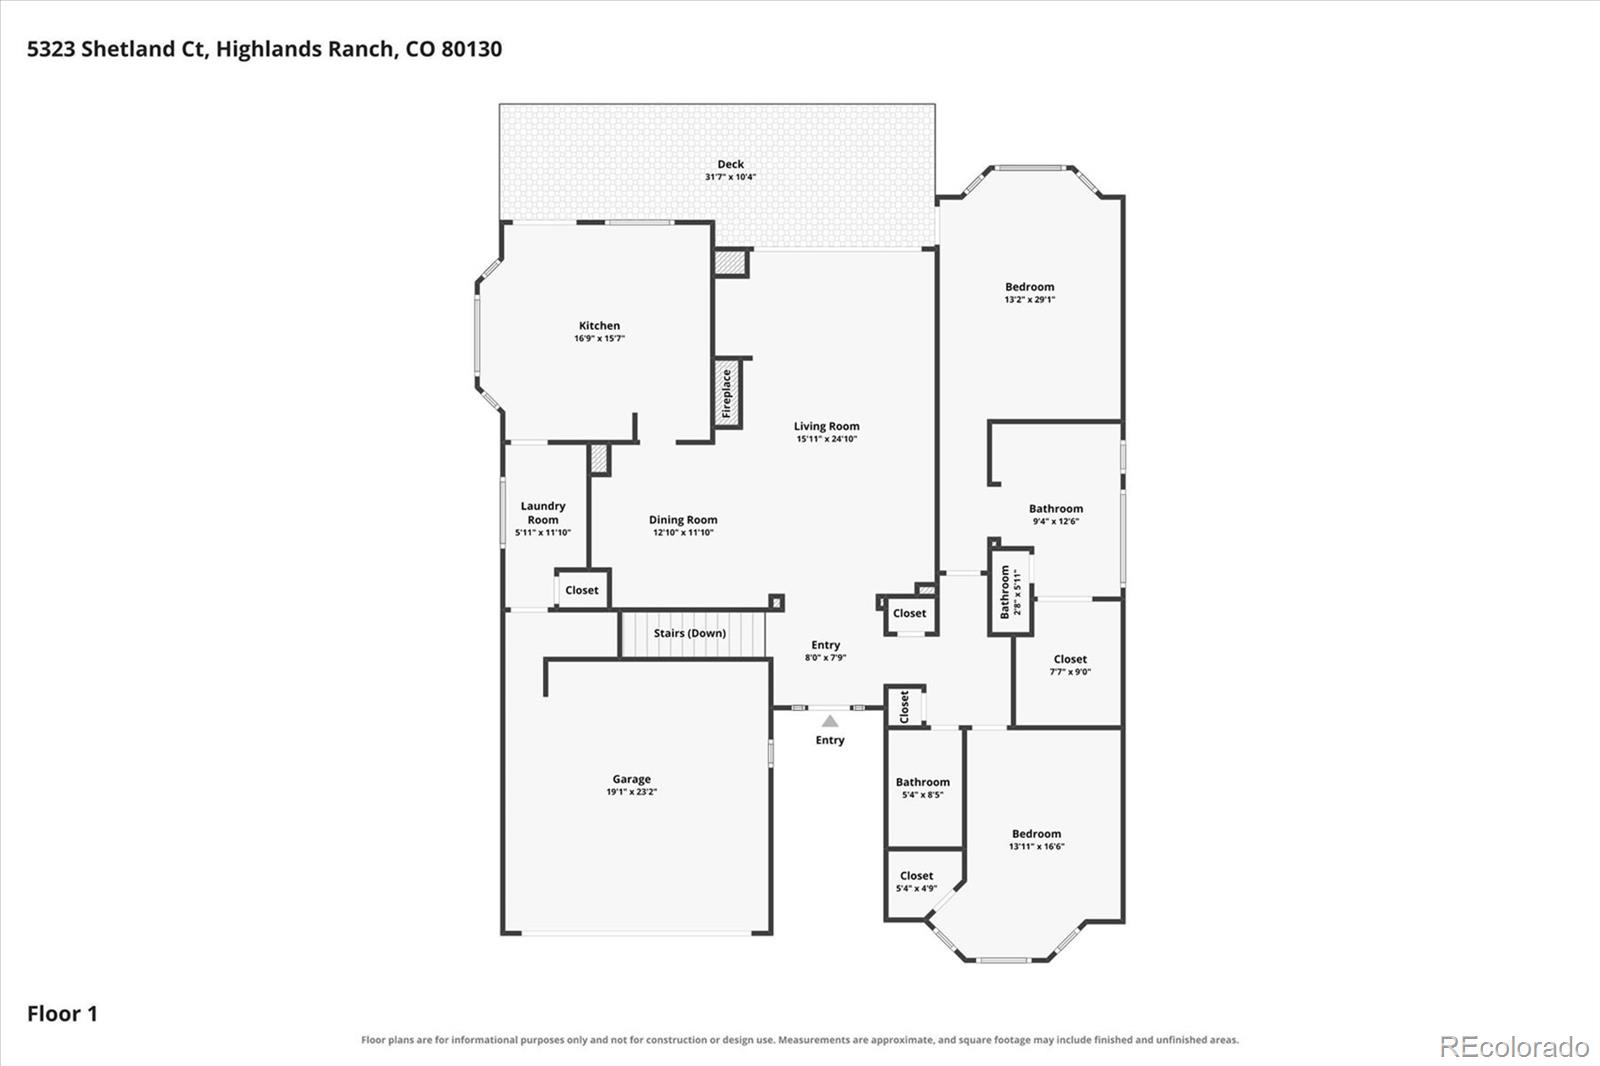
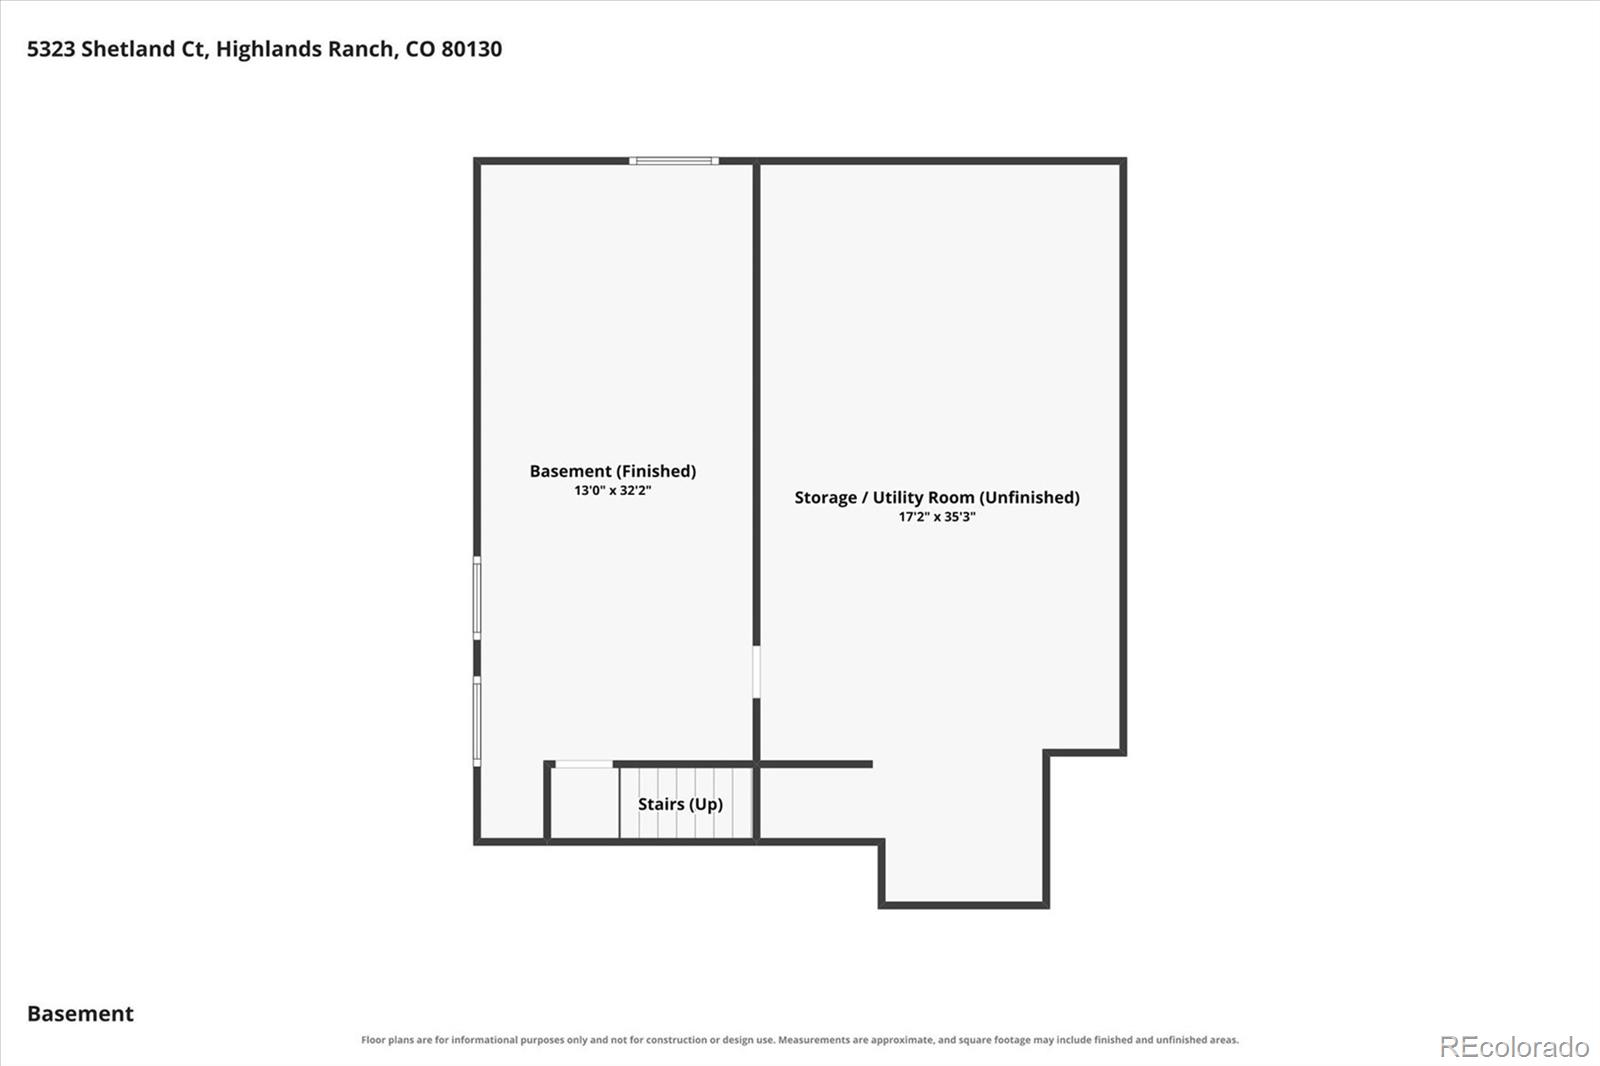
Enjoy low-maintenance living, added privacy and a desirable corner location in the gated community of Gleneagles Village, Highlands Ranch's premier 55+ neighborhood. With no next-door neighbor on one side, this inviting patio home offers a wonderful sense of openness and privacy. Step inside to the spacious living and dining rooms highlighted by vaulted ceilings, beautiful new wood flooring and a cozy gas fireplace. A full wall of windows fills the space with natural light and frames views of the back deck, creating an effortless connection between indoor and outdoor living. The kitchen offers a center island, bayed breakfast area and convenient access to the back deck, ideal for morning coffee, casual meals or relaxing outdoors. The main floor primary suite is a comfortable retreat featuring a five-piece bath with new tile flooring and a spacious walk-in closet. A second main floor bedroom also includes a walk-in closet and is conveniently located adjacent to a full bath, providing flexibility for guests or could be used as a den. Downstairs, the basement adds even more possibilities with a finished room featuring multiple windows, a roughed-in for a bath and generous unfinished storage space. Additional updates include new carpet, refreshed interior paint and new lighting. A main floor laundry/mud room is an added convenience. Gleneagles Village offers an appealing lifestyle with its own clubhouse and swimming pool and many community activities along with access to the many amenities of Highlands Ranch. Neighborhood shopping is conveniently located nearby, and easy access to C-470 makes getting around the metro area a breeze. Low-maintenance living. A private corner setting. A gated community with exceptional amenities. Welcome home to Gleneagles Village!

2
beds

2
baths

2,170 Sq.Ft. LIVING AREA

6,490 Sq.Ft. lot

Rike Palese

Rike Palese

Features & Amenities

Interior

  • total bedrooms2
  • Total bathrooms2
  • full bathrooms2
  • Laundry room In Unit
  • Flooring Carpet, Tile, Vinyl, Wood
  • Fireplace Gas, Living Room
  • APPLIANCES Cooktop, Dishwasher, Dryer, Gas Water Heater, Oven, Refrigerator, Washer
  • other interior Features Breakfast Nook, Ceiling Fan(s), Entrance Foyer, Five Piece Bath, Kitchen Island, Laminate Counters, Pantry, Primary Suite, Vaulted Ceiling(s), Walk-In Closet(s)

Area & Lot

  • Status Active Under Contract
  • Living Area2,170 Sq.Ft.
  • Lot Area6,490 Sq.Ft.
  • MLS® ID7443760
  • TypeResidential
  • YEAR BUILT2001
  • NeighborhoodHighlands Ranch
  • Architecture StylesTraditional
  • Elementary SchoolFox Creek
  • Middle SchoolCresthill
  • High SchoolHighlands Ranch
  • School DistrictDouglas RE-1

Exterior

  • STORIES1
  • Garage Space2.0
  • water SourcePublic
  • utilitiesElectricity Connected, Natural Gas Connected
  • roofComposition
  • lot featuresCorner Lot, Irrigated, Landscaped, Master Planned, Sprinklers In Front, Sprinklers In Rear
  • parkingConcrete
  • HEAT TYPEForced Air, Natural Gas
  • AIR CONDITIONINGCentral Air
  • sewerPublic Sewer
  • SubstructureConcrete Perimeter
  • HOA AmenitiesClubhouse, Gated, Golf Course, Pool

Financial

  • Sales Price$650,000
  • Real Estate Tax $3,969/yr
  • HOA $501/mo
  • Zoning PDU
View Virtual Tour
image

Schedule a Showing

I would love to show you this beautiful property. Please select your preferred date and time below. I will be in touch shortly to confirm your appointment.

Schedule a Showing

I would love to show you this beautiful property. Please select your preferred date and time below. I will be in touch shortly to confirm your appointment.

Thank you for your interest in 5323 Shetland Court, Highlands Ranch, CO 80130. We are reviewing your request and will be in touch shortly!

Mortgage Calculator

Estimate your monthly mortgage payment, including the principal and interest, property taxes, and HOA. Adjust the values to generate a more accurate rate.
All estimates are provided for informational purposes only. Actual amounts may vary.
$0,000 Your Payment 20 15 65
$0,000 Your Payment

Work with Jared

The Real Estate Expert is your digital resource for buying and selling homes in the Highlands Ranch, Lone Tree, Castle Rock, Parker, Aurora, Centennial, and Denver, CO, areas. With real-time updates of all properties for sale, you have direct access to everything you need to know, including all current market statistics and listings.

Follow Us on Instagram