Leave a Message

Thank you for your message. I will be in touch with you shortly.

7909 S Bemis Street
7909 S Bemis Street
7909 S Bemis Street
7909 S Bemis Street
7909 S Bemis Street
7909 S Bemis Street
7909 S Bemis Street
7909 S Bemis Street
7909 S Bemis Street
7909 S Bemis Street
7909 S Bemis Street
7909 S Bemis Street
7909 S Bemis Street
7909 S Bemis Street
7909 S Bemis Street
7909 S Bemis Street
7909 S Bemis Street
7909 S Bemis Street
7909 S Bemis Street
7909 S Bemis Street
7909 S Bemis Street
7909 S Bemis Street
7909 S Bemis Street
7909 S Bemis Street
7909 S Bemis Street
7909 S Bemis Street
7909 S Bemis Street
7909 S Bemis Street
7909 S Bemis Street
7909 S Bemis Street
7909 S Bemis Street
7909 S Bemis Street
7909 S Bemis Street
7909 S Bemis Street
7909 S Bemis Street
7909 S Bemis Street
7909 S Bemis Street
SEE ALL PHOTOS
7909 S Bemis Street
7909 S Bemis Street
7909 S Bemis Street
7909 S Bemis Street
7909 S Bemis Street
7909 S Bemis Street
7909 S Bemis Street
7909 S Bemis Street
7909 S Bemis Street
7909 S Bemis Street
7909 S Bemis Street
7909 S Bemis Street
7909 S Bemis Street
7909 S Bemis Street
7909 S Bemis Street
7909 S Bemis Street
7909 S Bemis Street
7909 S Bemis Street
7909 S Bemis Street
7909 S Bemis Street
7909 S Bemis Street
7909 S Bemis Street
7909 S Bemis Street
7909 S Bemis Street
7909 S Bemis Street
7909 S Bemis Street
7909 S Bemis Street
7909 S Bemis Street
7909 S Bemis Street
7909 S Bemis Street
7909 S Bemis Street
7909 S Bemis Street
7909 S Bemis Street
7909 S Bemis Street
7909 S Bemis Street
7909 S Bemis Street
7909 S Bemis Street
Sold

7909 S Bemis Street

7909 S Bemis Street, Littleton, CO 80120

$776,000
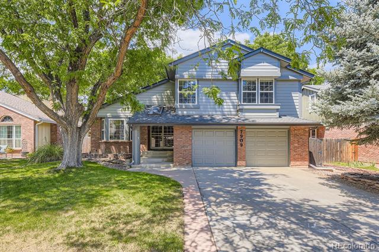
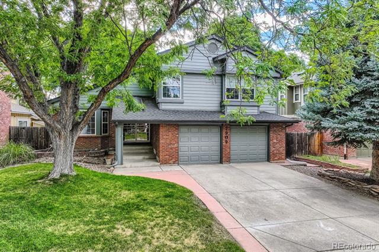
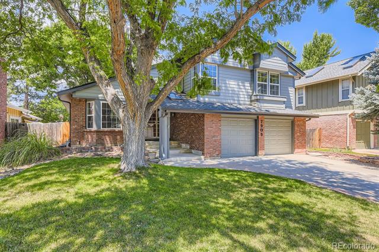
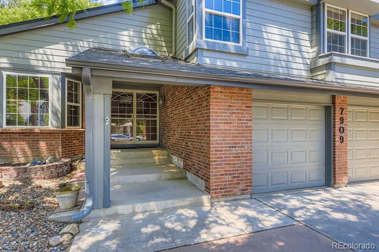
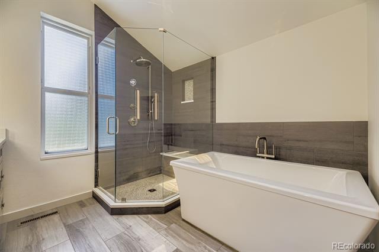
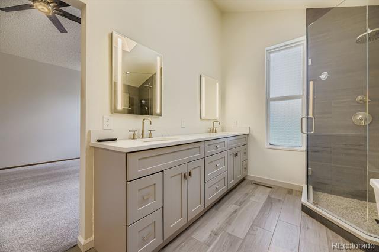
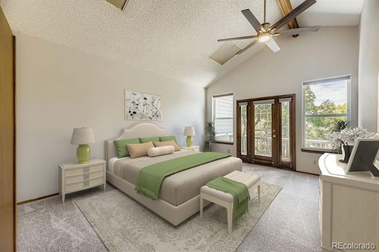
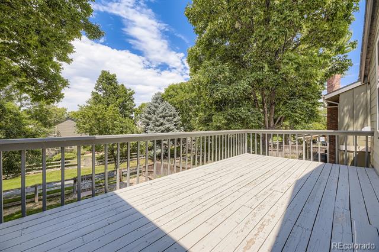
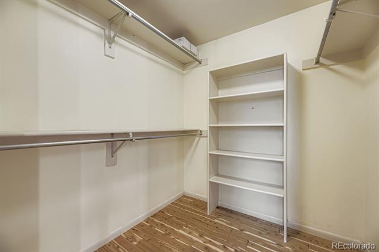
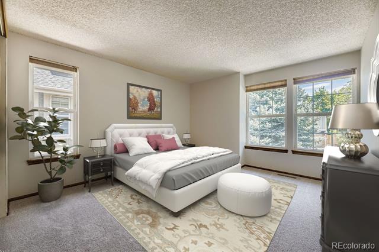
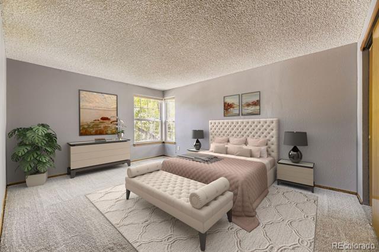
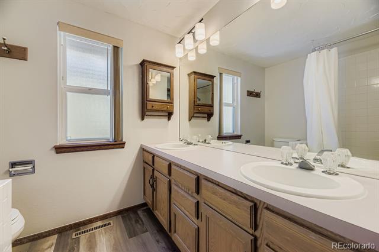
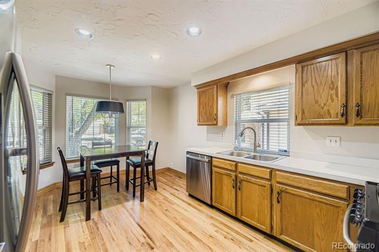
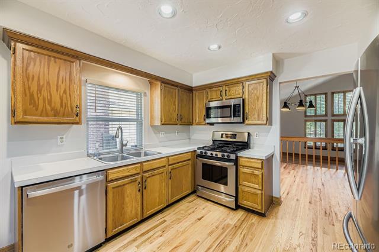
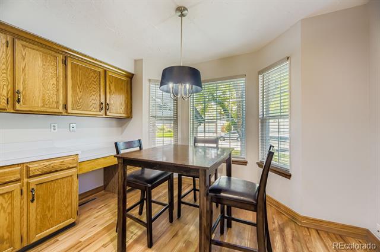
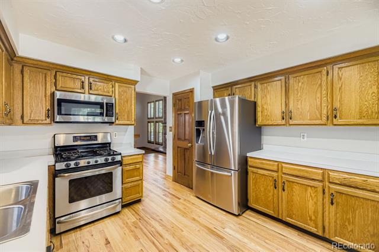
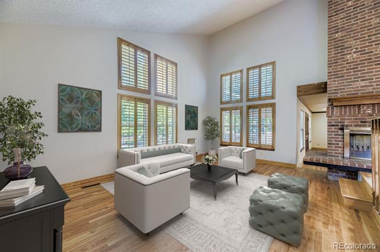
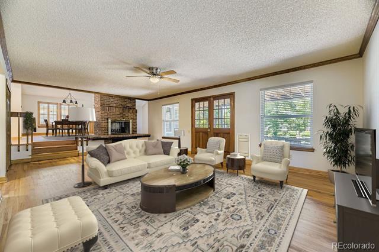
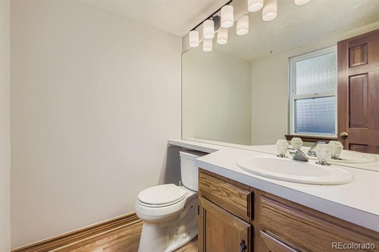
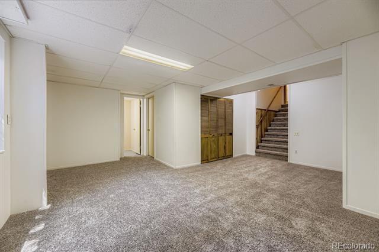
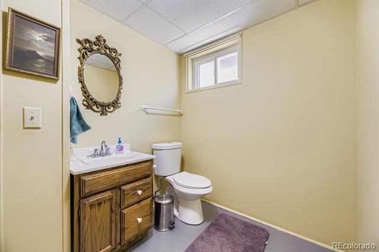
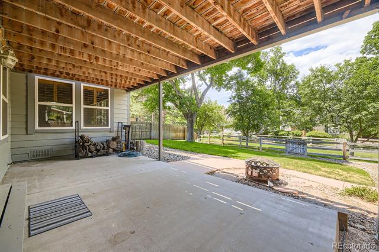
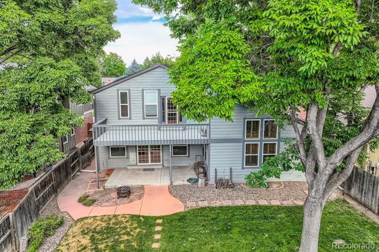
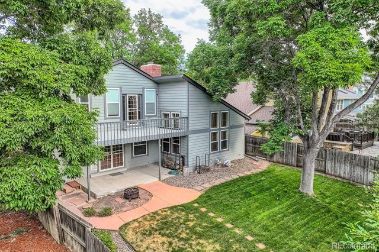
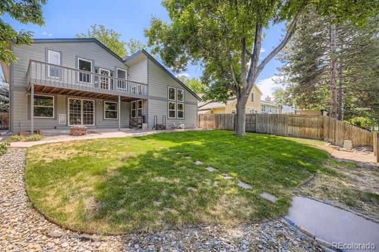
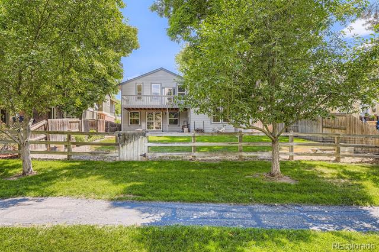
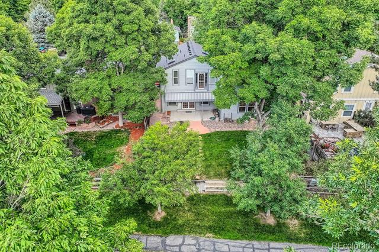
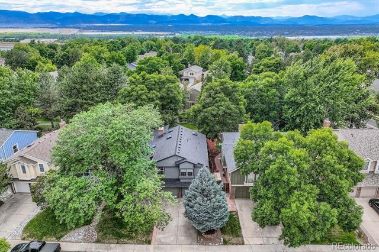
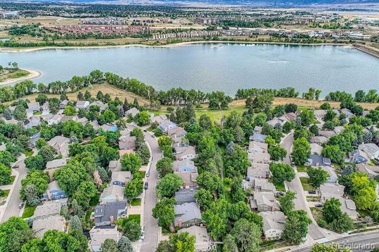
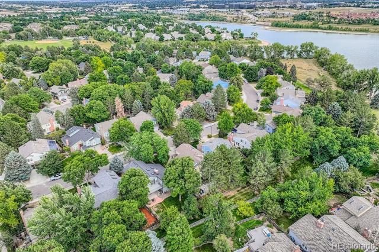
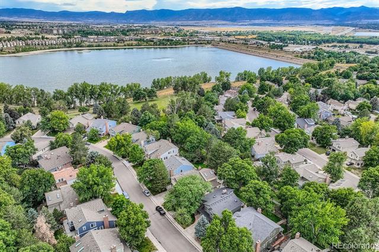
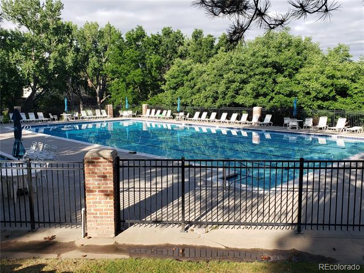
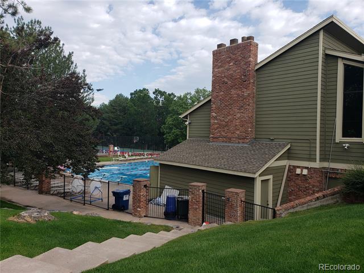
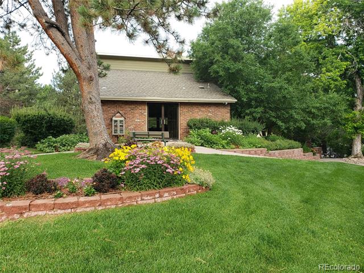
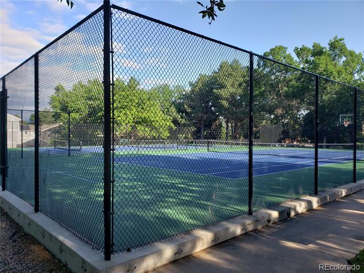
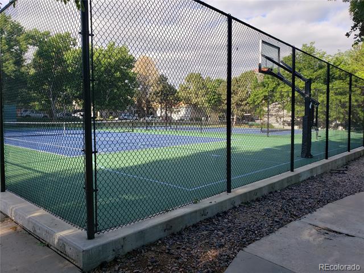
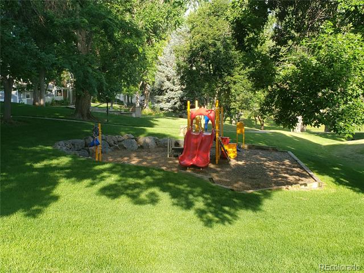
Welcome to this beautiful home in the highly sought after South Park Community! As you enter you will find hardwood flooring throughout the main level that absolutely shines as it was recently refinished! Enjoy the large family, living and dining rooms and the wood burning fireplace from both dining room and family room. If you enter from garage you will find nice size Laundry/Mudroom and basement access before entering family room. Off to side of family you will find convenient 1/2 bath as well. Kitchen features stainless appliances and plenty of storage space with pantry a breakfast nook area. Upstairs you are greeted to a spacious primary bedroom with 5 piece bath, walk in closet and deck to enjoy the Colorado Sunsets. 2 additional spacious bedrooms and full bath are also on the upper floor. On the lower level you have a great room with new carpet and 1/2 bath, get creative to make it work for your own needs. Shopping, dining, entertainment and trails are close along with the mineral light rail station. Walking distance to Highline Canal trail system and all the great amenities of South Park, pickleball, tennis, swimming pools and clubhouse, you will not want to miss out on this home! Schedule your showing today!!

3
beds

4
baths

2,963 Sq.Ft. LIVING AREA

6,795 Sq.Ft. lot

Ryan Buckley

Ryan Buckley

Features & Amenities

Interior

  • total bedrooms3
  • Total bathrooms4
  • full bathrooms2
  • half bathrooms2
  • Laundry room Laundry Closet
  • Flooring Carpet, Wood
  • Fireplace Dining Room, Family Room, Wood Burning
  • APPLIANCES Dishwasher, Disposal, Microwave, Range, Refrigerator, Self Cleaning Oven
  • other interior Features Breakfast Nook, Ceiling Fan(s), Five Piece Bath, High Ceilings, Laminate Counters, Marble Counters, Pantry, Primary Suite, Smoke Free, Vaulted Ceiling(s), Walk-In Closet(s)

Area & Lot

  • Status Sold
  • Date Sold March 13, 2026
  • Living Area2,963 Sq.Ft.
  • Lot Area6,795 Sq.Ft.
  • MLS® ID7535076
  • TypeResidential
  • YEAR BUILT1985
  • Architecture StylesTraditional
  • Elementary SchoolWilder
  • Middle SchoolGoddard
  • High SchoolHeritage
  • School DistrictLittleton 6

Exterior

  • STORIES2
  • Garage Space2.0
  • water SourcePublic
  • utilitiesCable Available, Electricity Available, Electricity Connected, Natural Gas Available, Natural Gas Connected
  • roofComposition
  • lot featuresLandscaped, Near Public Transit
  • HEAT TYPEForced Air, Natural Gas
  • AIR CONDITIONINGCentral Air
  • sewerPublic Sewer
  • SubstructureSlab
  • HOA AmenitiesClubhouse, Playground, Pool, Tennis Court(s), Trail(s)
  • other exterior FeaturesBalcony, Private Yard, Rain Gutters

Financial

  • Sales Price$776,000
  • Real Estate Tax $5,276/yr
  • HOA $155/mo
View Virtual Tour

Work with Jared

The Real Estate Expert is your digital resource for buying and selling homes in the Highlands Ranch, Lone Tree, Castle Rock, Parker, Aurora, Centennial, and Denver, CO, areas. With real-time updates of all properties for sale, you have direct access to everything you need to know, including all current market statistics and listings.

Follow Us on Instagram