Leave a Message

Thank you for your message. I will be in touch with you shortly.

8158 W Frost Place
8158 W Frost Place
8158 W Frost Place
8158 W Frost Place
8158 W Frost Place
8158 W Frost Place
8158 W Frost Place
8158 W Frost Place
8158 W Frost Place
8158 W Frost Place
8158 W Frost Place
8158 W Frost Place
8158 W Frost Place
8158 W Frost Place
8158 W Frost Place
8158 W Frost Place
8158 W Frost Place
8158 W Frost Place
8158 W Frost Place
8158 W Frost Place
8158 W Frost Place
8158 W Frost Place
8158 W Frost Place
8158 W Frost Place
8158 W Frost Place
8158 W Frost Place
8158 W Frost Place
8158 W Frost Place
8158 W Frost Place
8158 W Frost Place
8158 W Frost Place
8158 W Frost Place
8158 W Frost Place
8158 W Frost Place
8158 W Frost Place
8158 W Frost Place
8158 W Frost Place
8158 W Frost Place
8158 W Frost Place
8158 W Frost Place
8158 W Frost Place
8158 W Frost Place
8158 W Frost Place
8158 W Frost Place
8158 W Frost Place
8158 W Frost Place
8158 W Frost Place
8158 W Frost Place
8158 W Frost Place
8158 W Frost Place
SEE ALL PHOTOS
8158 W Frost Place
8158 W Frost Place
8158 W Frost Place
8158 W Frost Place
8158 W Frost Place
8158 W Frost Place
8158 W Frost Place
8158 W Frost Place
8158 W Frost Place
8158 W Frost Place
8158 W Frost Place
8158 W Frost Place
8158 W Frost Place
8158 W Frost Place
8158 W Frost Place
8158 W Frost Place
8158 W Frost Place
8158 W Frost Place
8158 W Frost Place
8158 W Frost Place
8158 W Frost Place
8158 W Frost Place
8158 W Frost Place
8158 W Frost Place
8158 W Frost Place
8158 W Frost Place
8158 W Frost Place
8158 W Frost Place
8158 W Frost Place
8158 W Frost Place
8158 W Frost Place
8158 W Frost Place
8158 W Frost Place
8158 W Frost Place
8158 W Frost Place
8158 W Frost Place
8158 W Frost Place
8158 W Frost Place
8158 W Frost Place
8158 W Frost Place
8158 W Frost Place
8158 W Frost Place
8158 W Frost Place
8158 W Frost Place
8158 W Frost Place
8158 W Frost Place
8158 W Frost Place
8158 W Frost Place
8158 W Frost Place
8158 W Frost Place
Sold

8158 W Frost Place

8158 W Frost Place, Littleton, CO 80128

$585,000
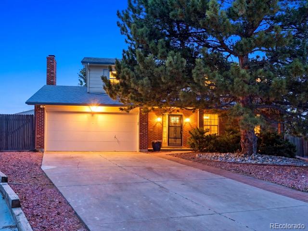
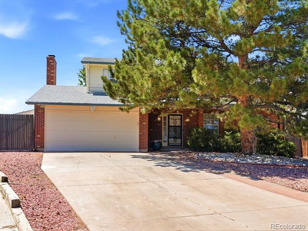
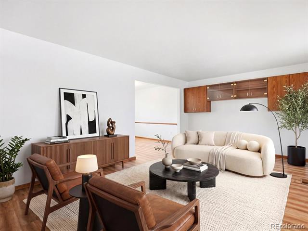
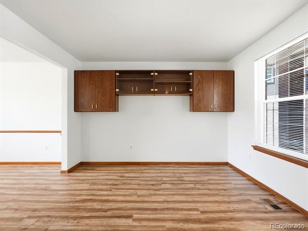
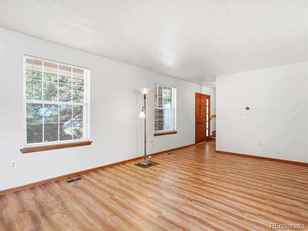
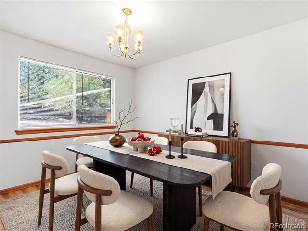
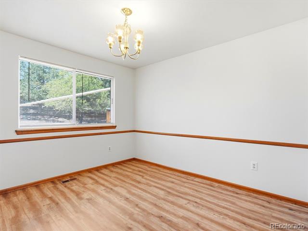
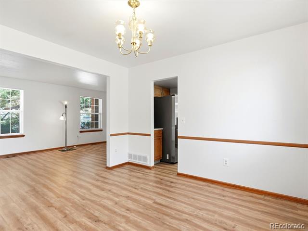
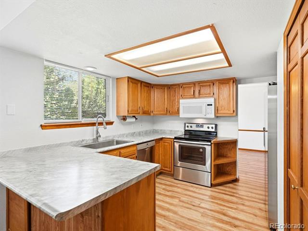
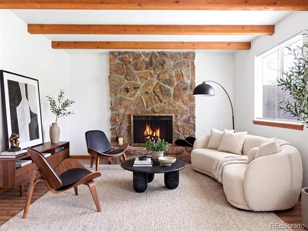
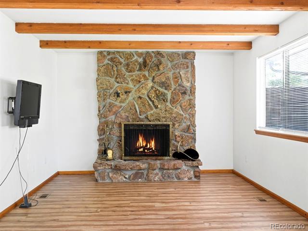
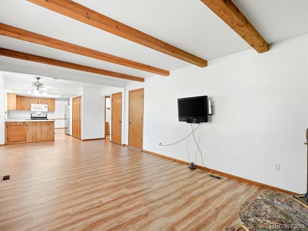
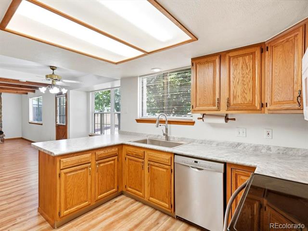
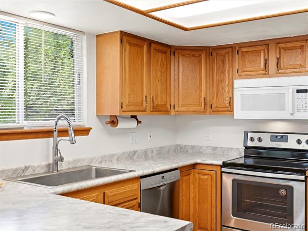
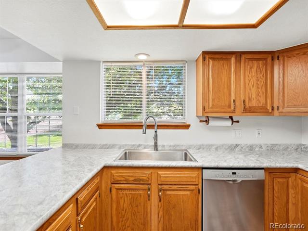
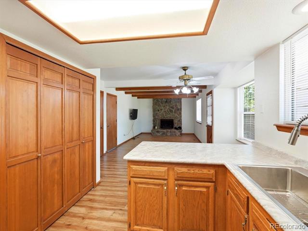
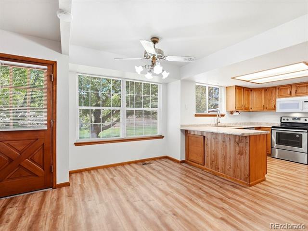
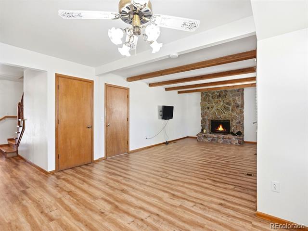
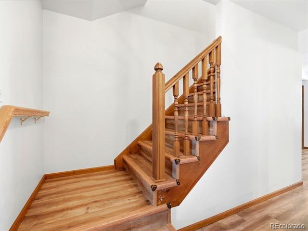
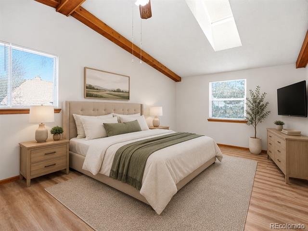
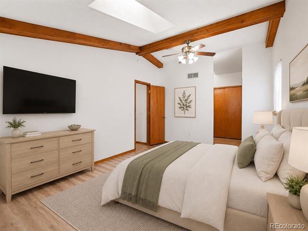
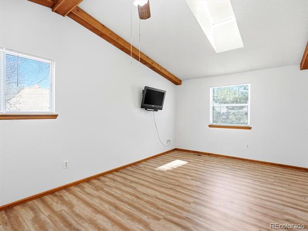
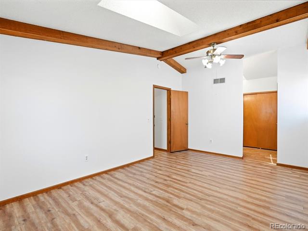
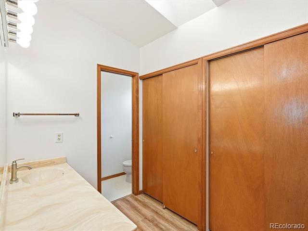
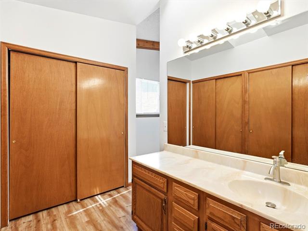
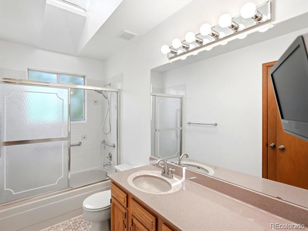
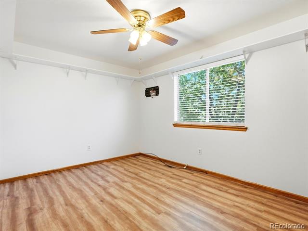
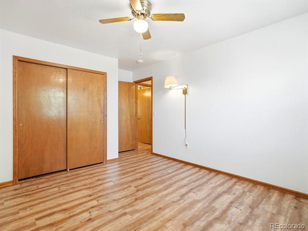
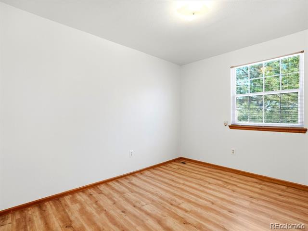
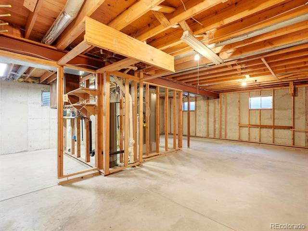
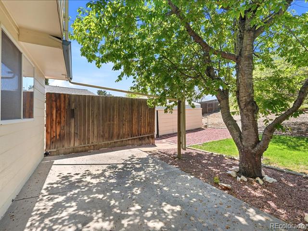
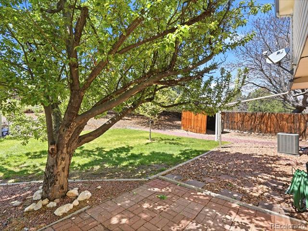
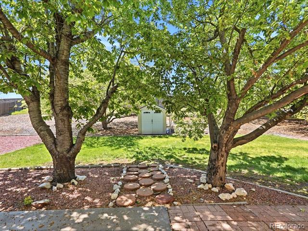
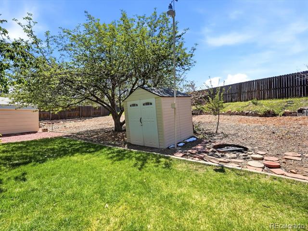
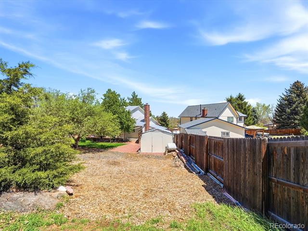
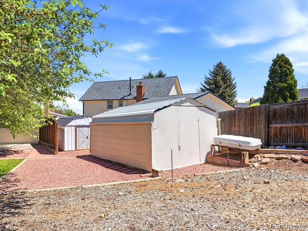
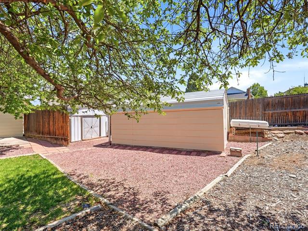
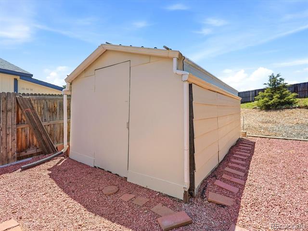
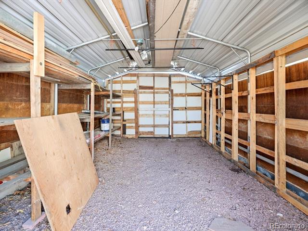
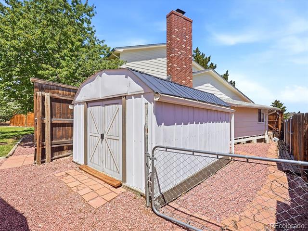
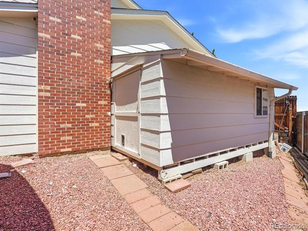
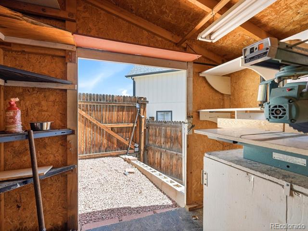
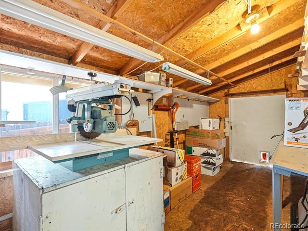
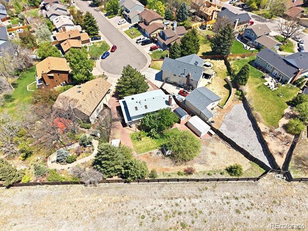
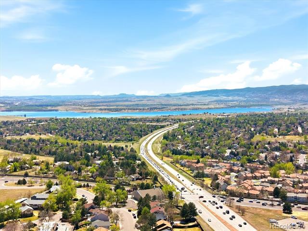
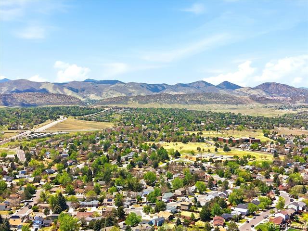
Tucked into one of the area's most sought-after neighborhoods with NO HOA, this well-loved two-story offers the perfect blend of comfort, functionality, and adventure-ready living. Situated on an expansive lot near Chatfield Reservoir, this property is a rare find for outdoor enthusiasts, hobbyists, and anyone needing exceptional storage for all the toys. Bring your RV, boat, trailer, ATVs, jet skis, and more, with dedicated RV parking accessible through the oversized 16-foot rear gate, multiple storage structures including three sheds, a large outbuilding ideal for recreational equipment, and a built-in workshop off the attached two-car garage perfect for woodworking, projects, or anyone who loves having a dedicated creative workspace. Inside, the inviting layout offers generous living spaces designed for both entertaining and everyday comfort. Formal living and dining rooms welcome you upon entry and flow seamlessly into the open-concept kitchen and family room. The warm and inviting family room showcases beautiful wood-beamed ceilings and a cozy wood-burning fireplace, creating the perfect gathering space year-round. The eat-in kitchen has been thoughtfully refreshed with new countertops, a new sink, refurbished cabinetry, and peninsula seating. Upstairs, you'll find a rare four-bedroom layout with spacious secondary bedrooms and a full bath. The primary suite offers vaulted ceilings, a skylight that fills the room with natural light, and a private ensuite bath. The clean, unfinished basement provides endless opportunity for future expansion & storage. Step outside to the spacious grassy backyard with mature apple & cherry trees to enjoy the CO outdoors. Additional updates include a newer roof (2023), newer hardwood flooring throughout, a one-year-old water heater, and fresh interior paint. Ideally located near shopping, dining, C-470, and quick access to the mountains, this home offers the lifestyle, flexibility, and storage space that rarely come available.

4
beds

3
baths

2,025 Sq.Ft. LIVING AREA

0.32 Acres lot

Jenny Anderson

Jenny Anderson

Features & Amenities

Interior

  • total bedrooms4
  • Total bathrooms3
  • full bathrooms2
  • half bathroom1
  • Laundry room Laundry Closet
  • Flooring Wood
  • Fireplace Family Room
  • APPLIANCES Cooktop, Dishwasher, Microwave, Oven, Refrigerator
  • other interior Features Breakfast Nook, Built-in Features, Eat-in Kitchen, Laminate Counters, Open Floorplan, Primary Suite, Vaulted Ceiling(s)

Area & Lot

  • Status Sold
  • Date Sold July 15, 2026
  • Living Area2,025 Sq.Ft.
  • Lot Area0.32 Acres
  • MLS® ID2282871
  • TypeResidential
  • YEAR BUILT1982
  • Architecture StylesTraditional
  • Elementary SchoolDutch Creek
  • Middle SchoolKen Caryl
  • High SchoolColumbine
  • School DistrictJefferson County R-1

Exterior

  • STORIES2
  • Garage Space2.0
  • water SourcePublic
  • utilitiesCable Available, Electricity Available, Electricity Connected, Natural Gas Available, Natural Gas Connected
  • roofComposition
  • lot featuresCul-De-Sac, Master Planned, Sprinklers In Rear
  • parking220 Volts
  • HEAT TYPEForced Air
  • AIR CONDITIONINGCentral Air
  • sewerPublic Sewer
  • SubstructureSlab
  • other exterior FeaturesPrivate Yard

Financial

  • Sales Price$585,000
  • Real Estate Tax $2,986/yr
  • Zoning P-D

Work with Jared

The Real Estate Expert is your digital resource for buying and selling homes in the Highlands Ranch, Lone Tree, Castle Rock, Parker, Aurora, Centennial, and Denver, CO, areas. With real-time updates of all properties for sale, you have direct access to everything you need to know, including all current market statistics and listings.

Follow Us on Instagram