Leave a Message

Thank you for your message. I will be in touch with you shortly.

9155 E Center Avenue Unit: 12B
SEE ALL PHOTOS
9155 E Center Avenue Unit: 12B
Sold

9155 E Center Avenue Unit: 12B

9155 E Center Avenue Unit: 12B, Denver, CO 80247

$150,000
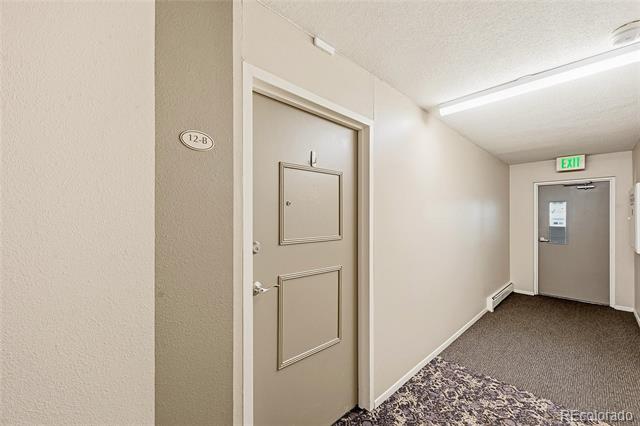
$$$ Super Motivated Seller!!!! The condo is on the same floor as the laundry and SUPER close to the garage!!!

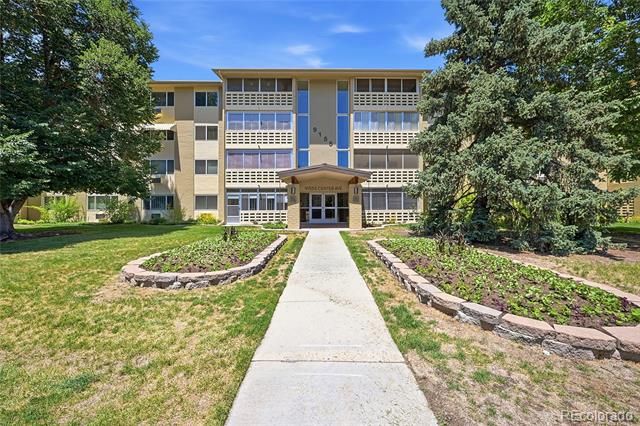
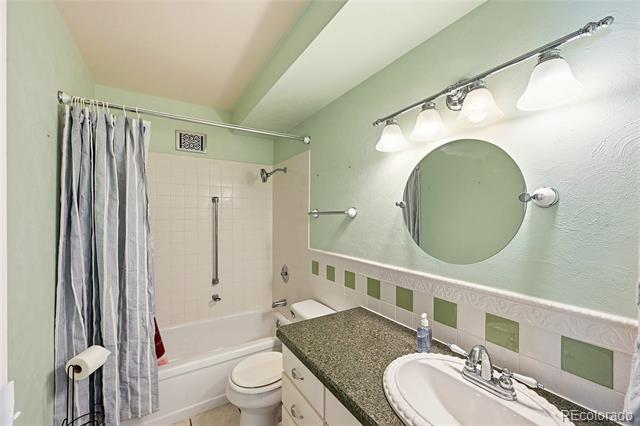
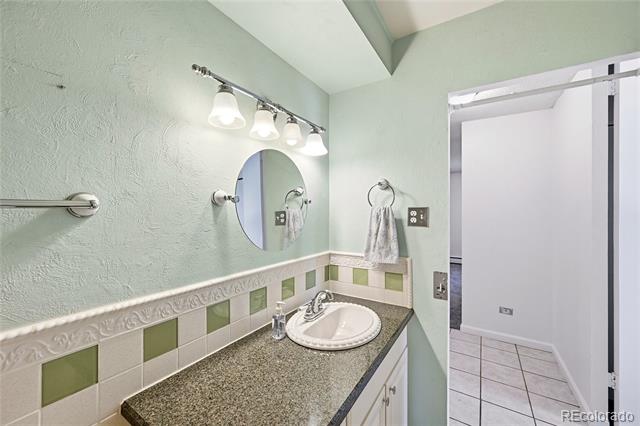
This inviting condominium located at 9155 Center Avenue #12B in the vibrant Windsor Gardens community of Denver, CO, offers a comfortable living space of 945 square feet. With 2 bedrooms and 1 bathroom, this well-designed residence is perfect for those seeking low-maintenance living in a friendly neighborhood. Enjoy the convenience of a single-car garage and the community's lush landscaping, which enhances the overall ambiance of this lovely area.

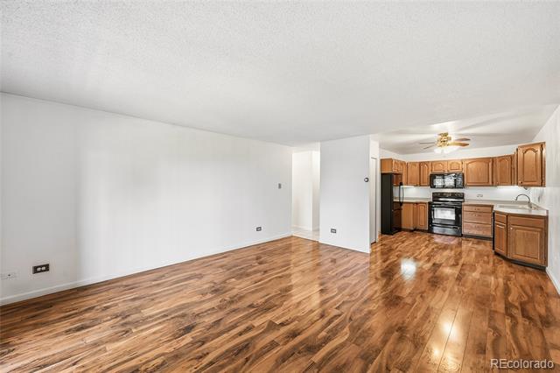
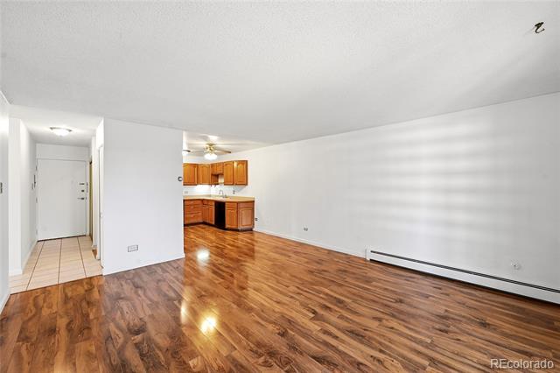
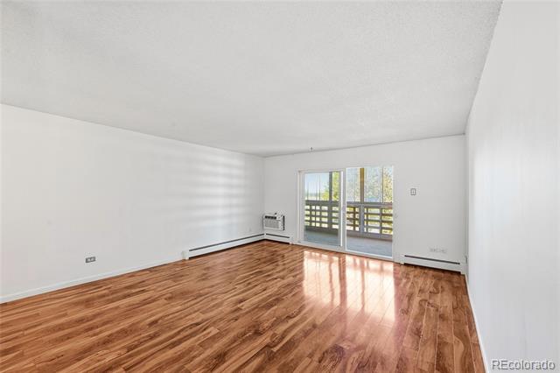
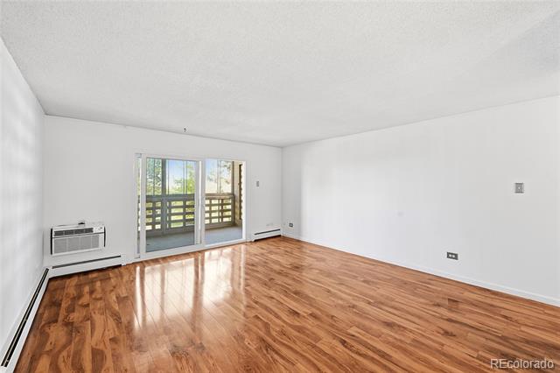
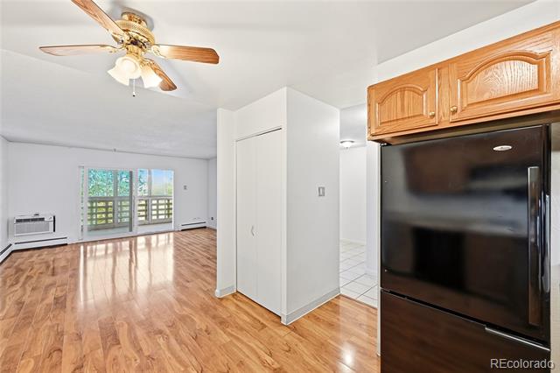
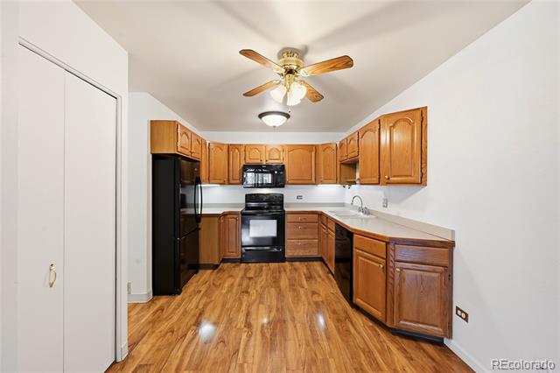
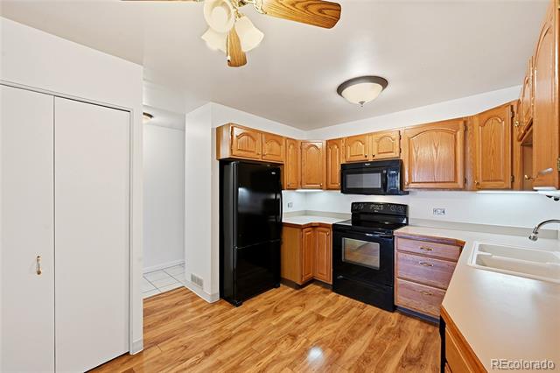
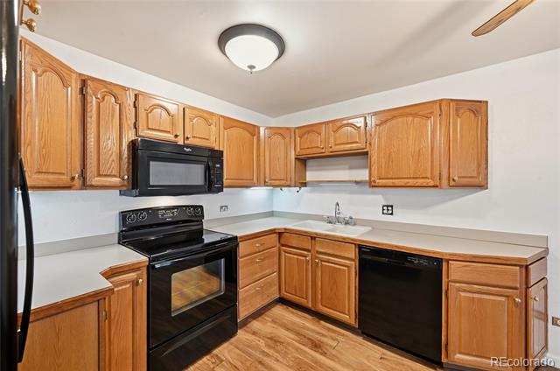
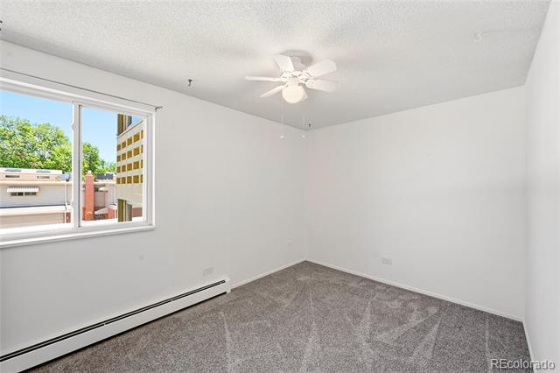
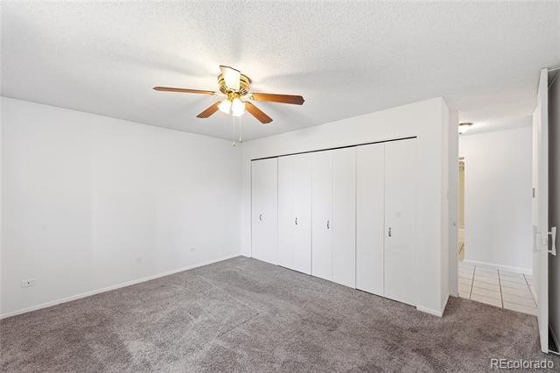
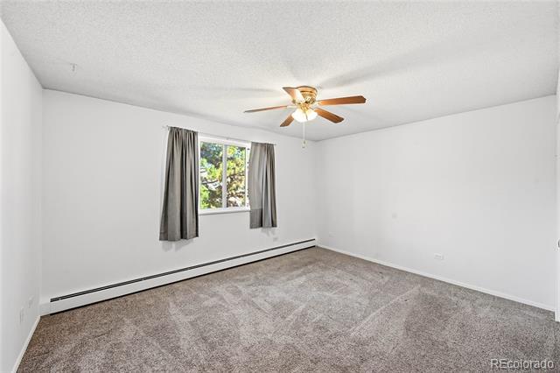
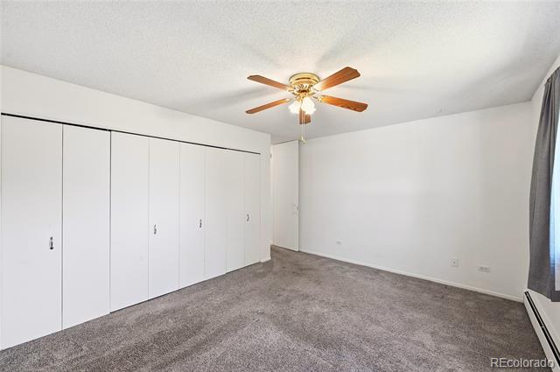
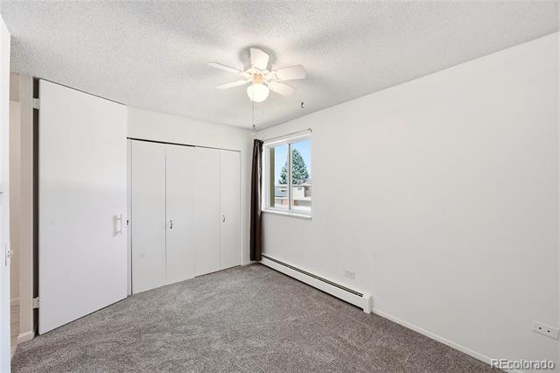
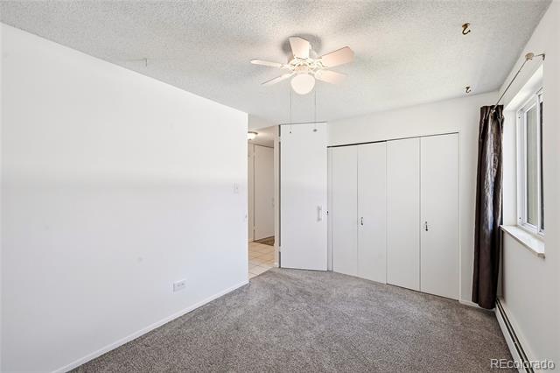
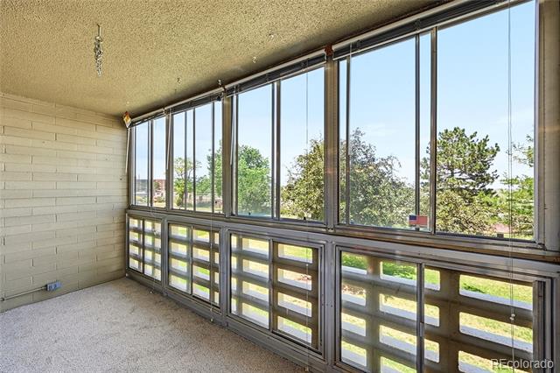
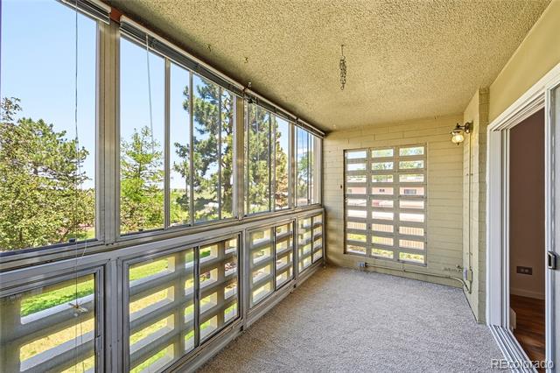
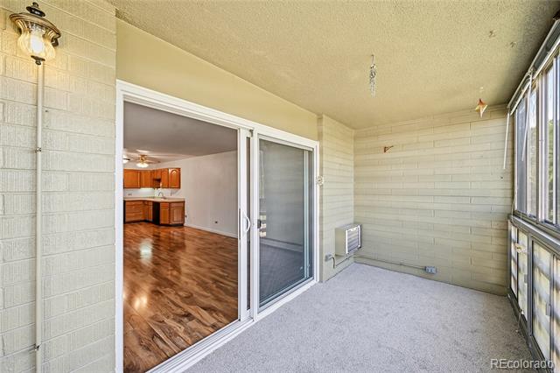
Step inside to discover a spacious living room adorned with wood-finish flooring and white walls, creating a bright and airy atmosphere. The open-concept layout seamlessly connects the living area to the U-shaped kitchen, which features wood cabinetry, light-toned countertops, and modern appliances, including a free-standing electric range and refrigerator. The enclosed sunroom, accessible from the living area, is perfect for soaking in natural light while enjoying a cozy retreat. Each bedroom offers a serene space with soft carpeting and ceiling fans, ensuring comfort throughout the seasons. There is brand new paint in all rooms, new carpet in the two bedrooms and a brand new air conditioner! In addition, this condominium is located on the SAME floor as the laundry. Since it is an end unit, it provides easy access to the garage and some extra privacy.

Windsor Gardens is renowned for its community amenities, including beautifully landscaped grounds, walking paths, and recreational facilities. Residents can take advantage of nearby parks and shopping options, making it an ideal location for both relaxation and convenience. With its thoughtful design and excellent community features, this condominium presents a wonderful opportunity for those looking to enjoy a vibrant lifestyle in Denver.

2
beds

1
bath

945 Sq.Ft. LIVING AREA

Min Baglieri

Min Baglieri

Features & Amenities

Interior

  • total bedrooms2
  • Total bathroom1
  • full bathroom1
  • Laundry room Common Area
  • Flooring Carpet, Laminate, Tile
  • APPLIANCES Cooktop, Dishwasher, Disposal, Gas Water Heater, Microwave, Oven, Range, Refrigerator
  • other interior Features Ceiling Fan(s), Elevator, Entrance Foyer, Laminate Counters, No Stairs, Open Floorplan

Area & Lot

  • Status Sold
  • Date Sold October 23, 2026
  • Living Area945 Sq.Ft.
  • MLS® ID4152715
  • TypeCondo
  • YEAR BUILT1968
  • NeighborhoodDenver
  • Architecture StylesMid-Century Modern
  • View DescriptionCity, Meadow, Mountain(s)
  • Elementary SchoolGarden Place
  • Middle SchoolPlace Bridge Academy
  • High SchoolGeorge Washington
  • School DistrictDenver 1

Exterior

  • STORIES1
  • Garage Space1.0
  • water SourcePublic
  • utilitiesCable Available
  • PoolOutdoor Pool
  • roofComposition
  • parkingConcrete
  • HEAT TYPEForced Air
  • AIR CONDITIONINGAir Conditioning-Room
  • sewerCommunity
  • Disability FeaturesAccessible Approach with Ramp
  • HOA AmenitiesBusiness Center, Clubhouse, Coin Laundry, Elevator(s), Fitness Center, Garden Area, Golf Course, Management, Park, Parking, Pool, Security, Spa/Hot Tub, Storage
  • other exterior FeaturesBalcony, Elevator

Financial

  • Sales Price$150,000
  • Real Estate Tax $767/yr
  • HOA $612/mo
  • Zoning O-1

Work with Jared

The Real Estate Expert is your digital resource for buying and selling homes in the Highlands Ranch, Lone Tree, Castle Rock, Parker, Aurora, Centennial, and Denver, CO, areas. With real-time updates of all properties for sale, you have direct access to everything you need to know, including all current market statistics and listings.

Follow Us on Instagram